
#2212 320 CLAREVIEW STATION DR NW
Clareview Town Centre, Edmonton, T5Y0E5
$149,900
ActiveMLS® E4512450, updated Oct 15, 2026


All 34 photos









About this home
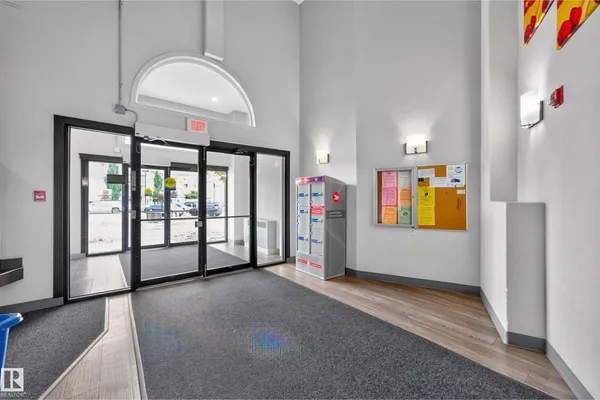
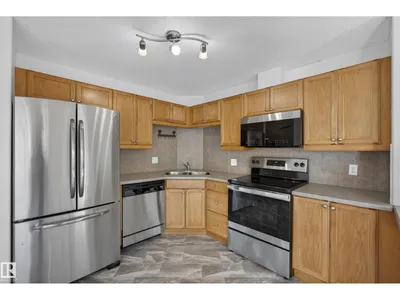
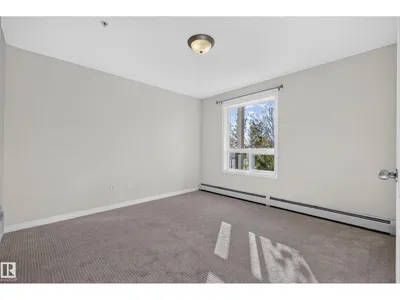
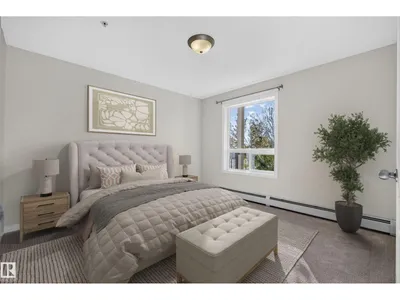
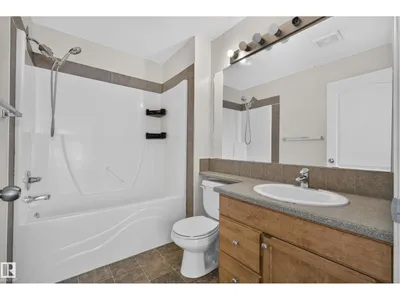
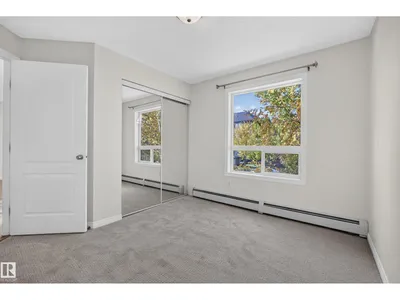
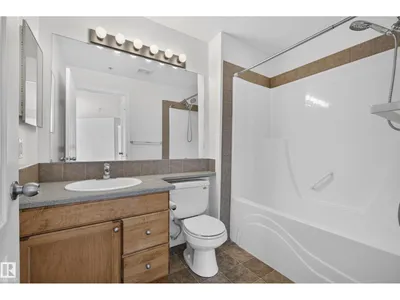
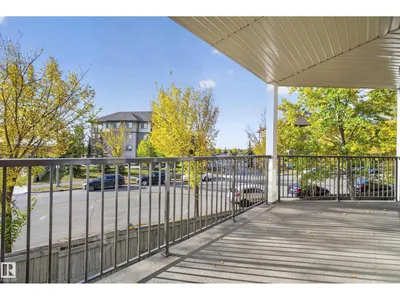
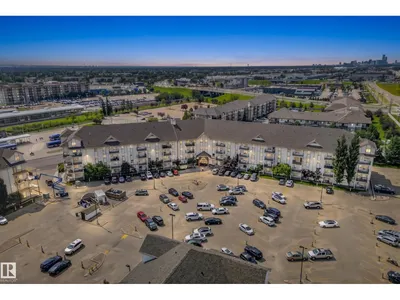
Welcome to this spacious 2 bedroom, 2 bathroom condo in the desirable community of Clareview! This well designed unit offers a functional open concept layout with a spacious living room filled with natural light, perfect for relaxing or entertaining. The kitchen provides plenty of space along with a convenient pantry for additional storage and a new oven. The primary bedroom features a walk-in closet and private 4pc ensuite. On the opposite side of the unit, you'll find a generously sized second bedroom and an additional 4pc bathroom, offering excellent privacy for guests or roommates. New carpet throughout the unit. Completing this fantastic layout is the convenience of in-suite laundry, additional storage space & TWO TITLED PARKING STALLS! Located in a fantastic area close to shopping, restaurants, public transit, LRT Station & other everyday amenities, this property is perfect for first-time buyers, downsizers or investors. A great opportunity to enjoy comfortable, low-maintenance condo living!
Details
- Type
- Apartment
- Bedrooms
- 2
- Bathrooms
- 2
- Living area
- 854 sq ft
- Year built
- 2007
- Neighbourhood
- Clareview Town Centre
- Heating
- Hot water radiator heat
- Basement
- None
- Condo fee
- $452 Monthly
Room dimensions
| Room | Level | Size |
|---|---|---|
| Living room | Main level | 6.90 × 6.93 meters |
| Primary Bedroom | Main level | 3.49 × 3.49 meters |
| Bedroom 2 | Main level | 3.22 × 3.38 meters |
School zone
Schools this address is designated for
- Elementary
- Sifton (Edmonton Public)
- Junior high
- John D. Bracco (Edmonton Public)
- High school
- Eastglen (Edmonton Public)
- Catholic
- St. Dominic (1.4 km), CCAC-Clareview (0.8 km)
Public designations from Edmonton Public Schools attendance areas; Catholic schools shown are the nearest, as the Catholic board publishes no boundaries. Confirm with the school before relying on it.
Listing courtesy of Michael Waddell, Real Broker. Data provided through the REALTOR.ca DDF® and deemed reliable but not guaranteed. Living area is as reported by the listing brokerage under the Residential Measurement Standard where it applies; verify before relying on it. View on REALTOR.ca.