
10473 24 AV NW
Ermineskin, Edmonton, T6J4S2
$222,500
ActiveMLS® E4512447, updated Oct 19, 2026


All 41 photos















About this home
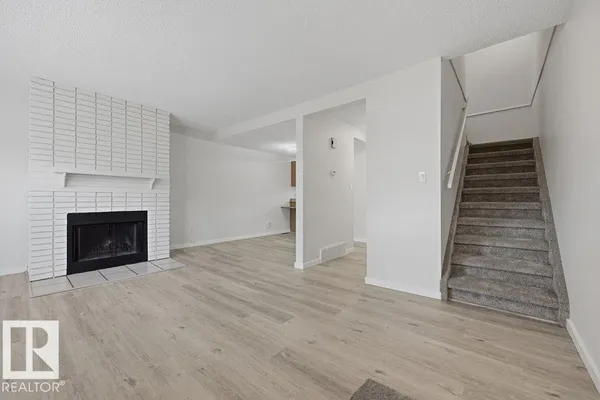
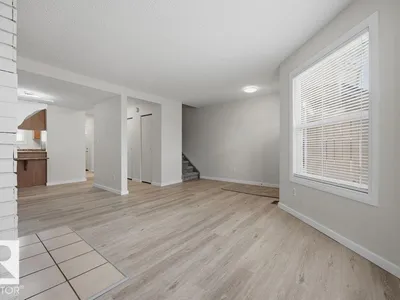
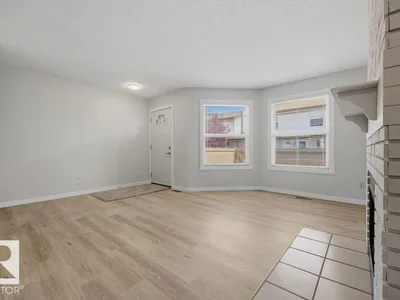
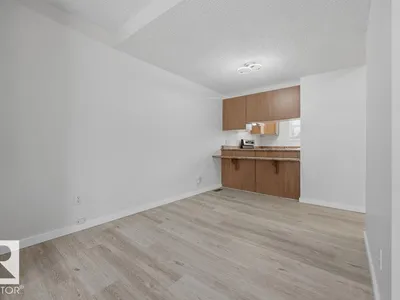
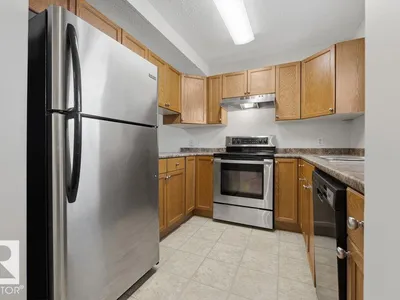
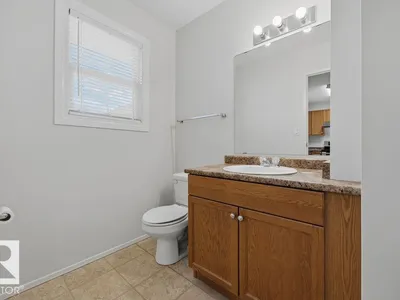
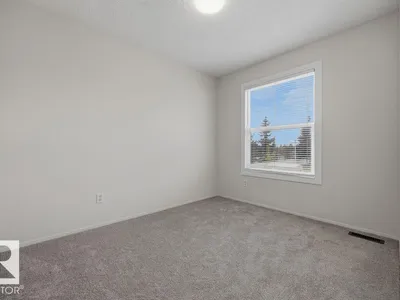
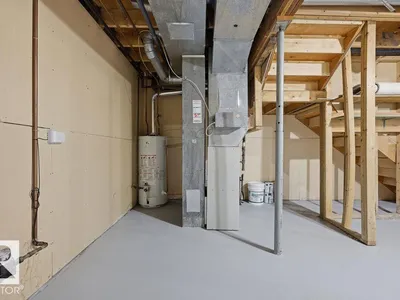
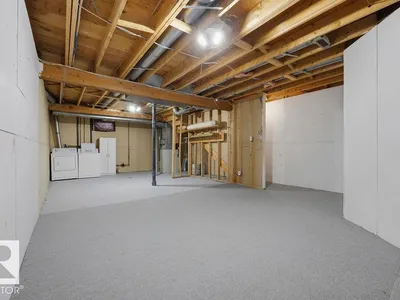
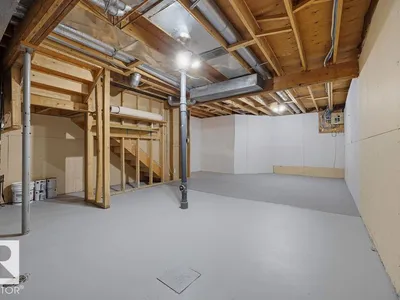
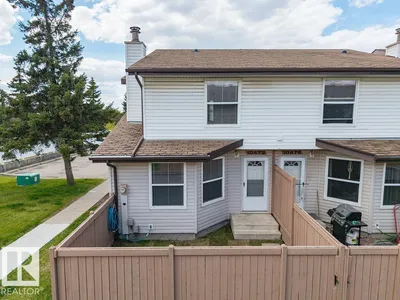
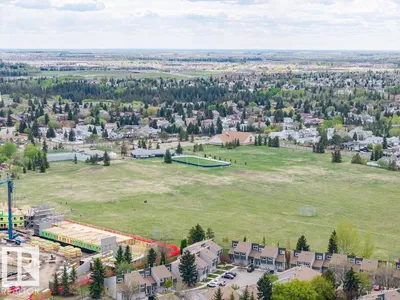
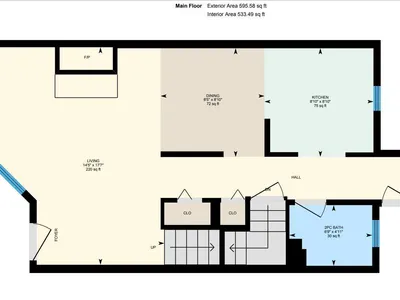
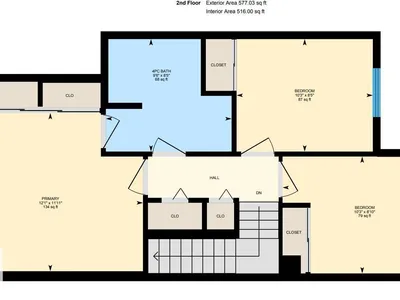
FRESHLY RENOVATED - TURNKEY TOWNHOME near South Edmonton Common shopping, schools, parks, and quick access to HWY 2 & the Anthony Henday. This 2-storey, End-Unit Townhouse is perfect for 1st time buyer, investor, retired couple or simple affordable living. The main floor features an open concept Dining / Living Space & U-Shape Kitchen with New Stainless Steel Appliances. NEW LUXORY VINYL PLANK FLOORING & Fresh Paint Throughout & includes a 2-pce bathroom. Upper floor has 3 bedrooms carpeted and a 4-pce bathroom with secondary en-suite like doorway to the Primary Bedroom. Basement is unfinished with basement laundry & opportunity for storage and/or family room. The assigned parking stall is conveniently located close to the unit. Additional parking stall is available for $25/month. There's also a fenced back yard. Great Value, don't miss this opportunity.
Details
- Type
- Row / Townhouse
- Bedrooms
- 3
- Bathrooms
- 2
- Living area
- 1,173 sq ft
- Year built
- 1978
- Neighbourhood
- Ermineskin
- Parking
- 1
- Heating
- Forced air
- Basement
- Unfinished, Full
- Condo fee
- $370 Monthly
Room dimensions
| Room | Level | Size |
|---|---|---|
| Living room | Main level | 5.37 × 4.39 meters |
| Dining room | Main level | 2.68 × 2.57 meters |
| Kitchen | Main level | 2.68 × 2.69 meters |
| Primary Bedroom | Upper Level | 3.63 × 3.69 meters |
| Bedroom 2 | Upper Level | 2.68 × 3.13 meters |
| Bedroom 3 | Upper Level | 2.58 × 3.12 meters |
| Laundry room | Basement |
School zone
Schools this address is designated for
- Elementary
- Steinhauer (Edmonton Public)
- Junior high
- D. S. MacKenzie (Edmonton Public)
- High school
- Harry Ainlay (Edmonton Public)
- Catholic
- St. Teresa (1.9 km), Louis St. Laurent (3.2 km)
Public designations from Edmonton Public Schools attendance areas; Catholic schools shown are the nearest, as the Catholic board publishes no boundaries. Confirm with the school before relying on it.
Listing courtesy of Corey McEwen, MaxWell Devonshire Realty. Data provided through the REALTOR.ca DDF® and deemed reliable but not guaranteed. Living area is as reported by the listing brokerage under the Residential Measurement Standard where it applies; verify before relying on it. View on REALTOR.ca.