
11118 23A AV NW
Blue Quill, Edmonton, T6J4N9
$688,000
ActiveMLS® E4512438, updated Oct 15, 2026


All 71 photos


























About this home
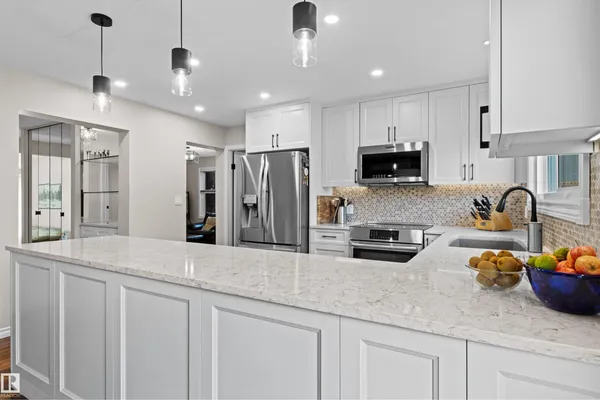
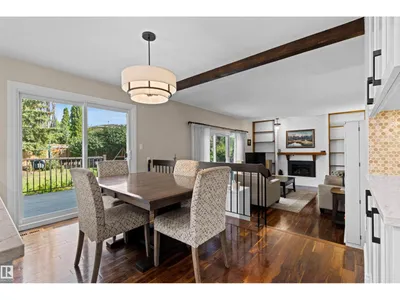
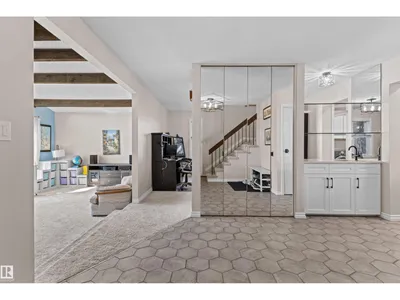
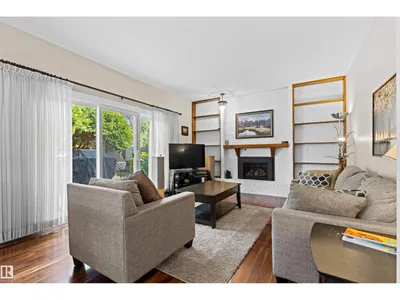
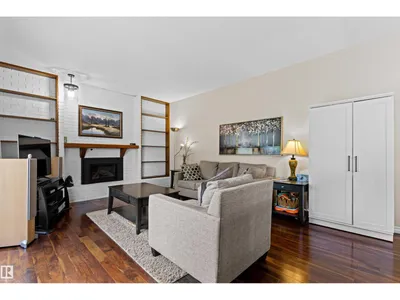
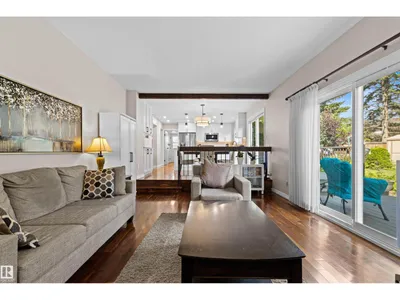
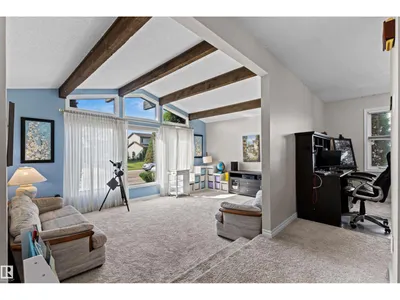
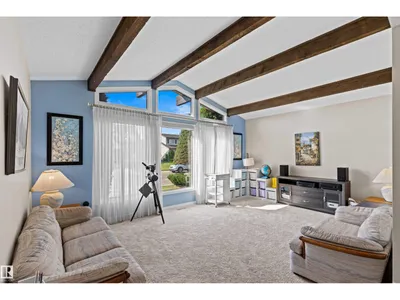
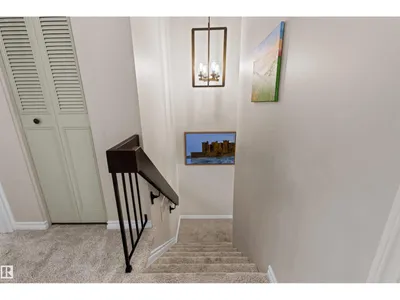
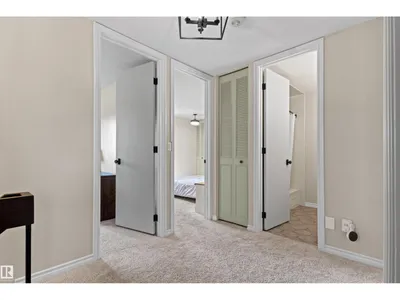
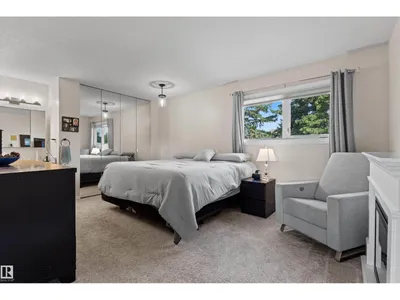
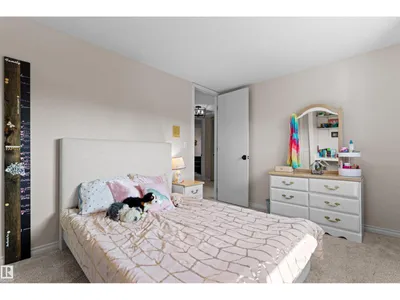
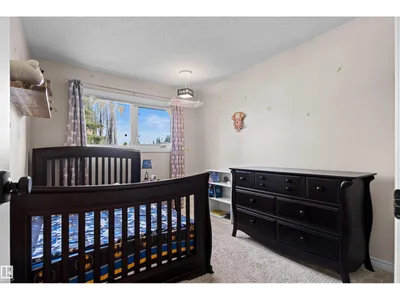
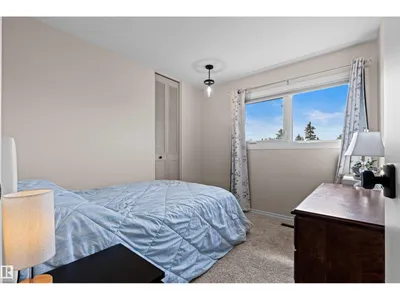
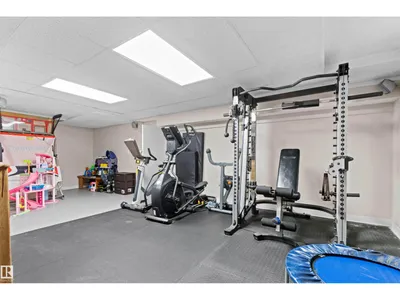
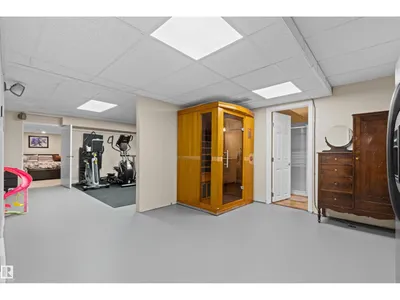
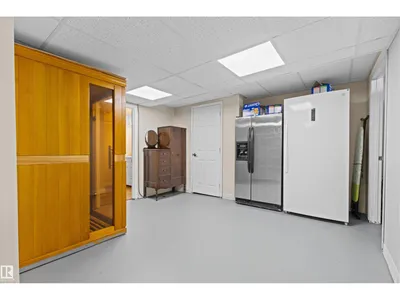
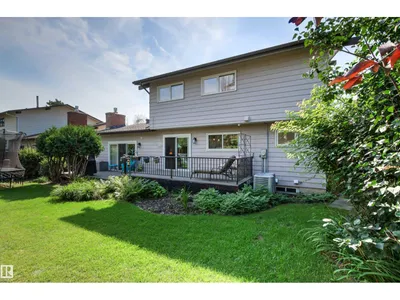
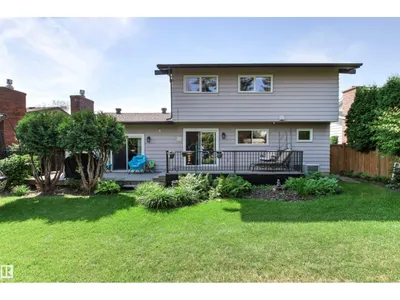
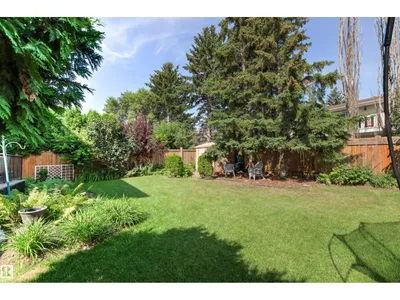
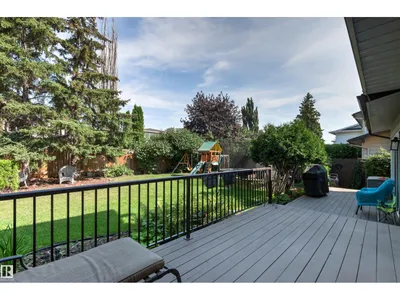
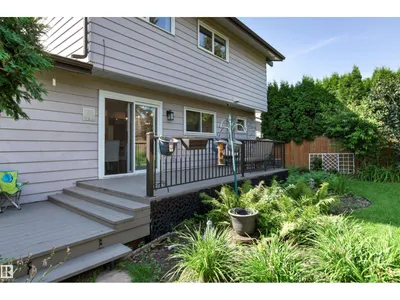
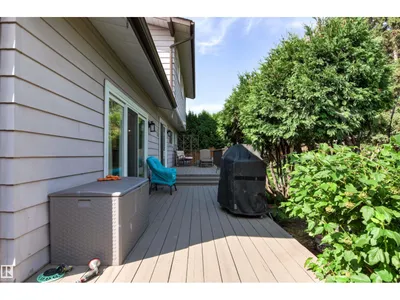
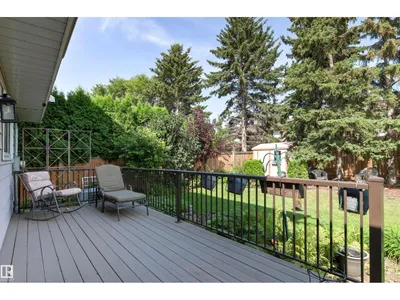
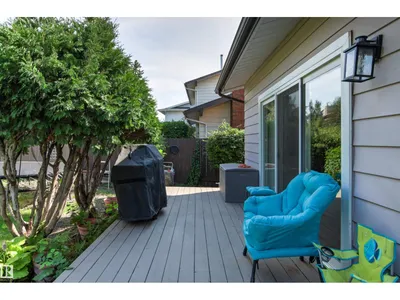
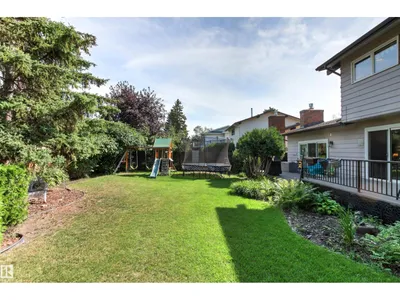
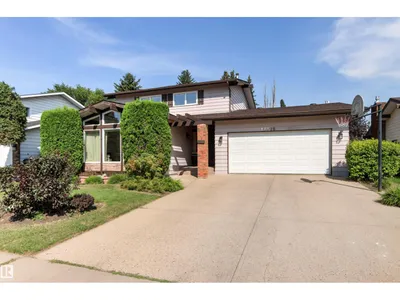
Situated on a quiet street in sought-after Blue Quill this extensively renovated 4 bedroom, 3.5 bath home with private park-like back yard is ideal for families seeking room to grow in one of southwest Edmonton's most desirable neighbourhoods. Stunning kitchen (2026) features quartz countertops, stainless steel appliances, custom cabinetry with dedicated coffee station. Bright and inviting living spaces highlighted by vaulted beam ceilings in the living rm, new gas fireplace in family room. Upper level offers 4 bedrooms, 4 piece bath, generous primary retreat with 3 piece ensuite. Partially finished basement has a rec room, music rm, 3 piece bath & abundant storage. Extensive upgrades include renovated bathrooms, triple-pane windows & patio doors, 50 year shingles, dual A/C units, upgraded attic insulation and more. Located within the catchment for highly regarded Westbrook school & Vernon Barford school. Minutes from parks, shopping, transit, LRT. Move-in ready and available for quick possession.
Details
- Type
- House
- Bedrooms
- 4
- Bathrooms
- 4
- Living area
- 2,214 sq ft
- Year built
- 1978
- Neighbourhood
- Blue Quill
- Parking
- 4
- Heating
- Forced air
- Basement
- Partially finished, Full
Room dimensions
| Room | Level | Size |
|---|---|---|
| Living room | Main level | 4.13 × 5.88 meters |
| Dining room | Main level | 3.99 × 1.86 meters |
| Kitchen | Main level | 3.99 × 3.89 meters |
| Family room | Main level | 3.94 × 5.86 meters |
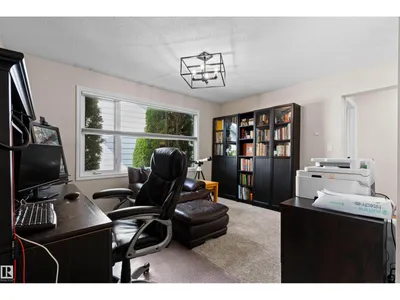
| Den | Main level | 4.06 × 5.86 meters |
| Primary Bedroom | Upper Level | 3.45 × 5.40 meters |
| Bedroom 2 | Upper Level | 3.02 × 4.34 meters |
| Bedroom 3 | Upper Level | 3.02 × 2.67 meters |
| Bedroom 4 | Upper Level | 3.45 × 2.76 meters |
| Recreation room | Basement | 4.15 × 4.29 meters |
| Other | Basement | 3.85 × 5.43 meters |
| Utility room | Basement | 3.27 × 7.98 meters |
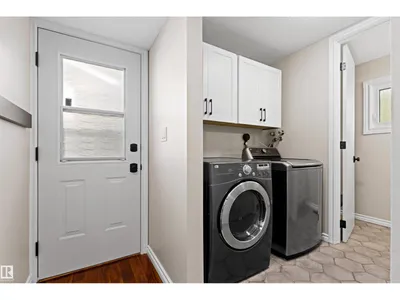
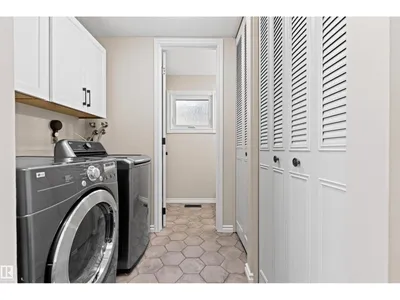
| Laundry room | Main level | 1.77 × 1.81 meters |
School zone
Schools this address is designated for
- Elementary
- Sweet Grass (Edmonton Public)
- Junior high
- Vernon Barford (Edmonton Public)
- High school
- Harry Ainlay (Edmonton Public)
- Catholic
- St. Teresa (0.6 km), Louis St. Laurent (2.8 km)
Public designations from Edmonton Public Schools attendance areas; Catholic schools shown are the nearest, as the Catholic board publishes no boundaries. Confirm with the school before relying on it.
Listing courtesy of Biljana Ceklic, MaxWell Polaris. Data provided through the REALTOR.ca DDF® and deemed reliable but not guaranteed. Living area is as reported by the listing brokerage under the Residential Measurement Standard where it applies; verify before relying on it. View on REALTOR.ca.