
#102 10606 84 AV NW
Strathcona, Edmonton, T6E2H6
$239,900
ActiveMLS® E4512436, updated Oct 15, 2026

All 27 photos










About this home
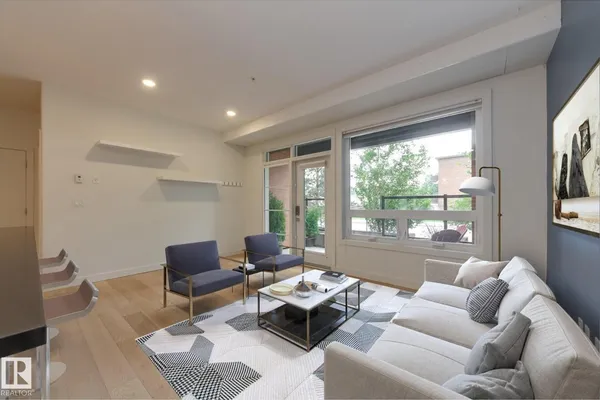
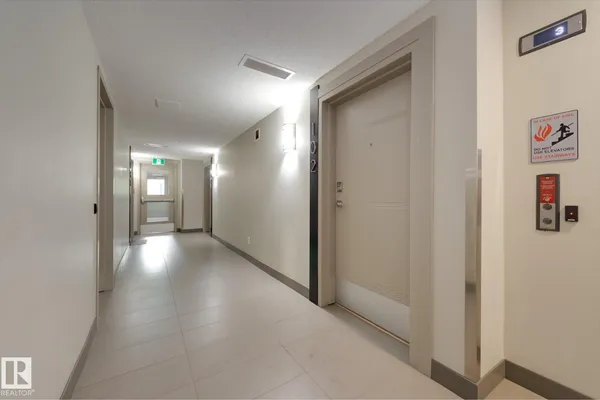
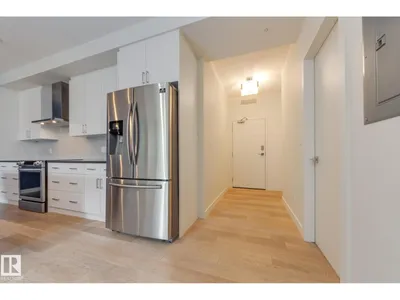
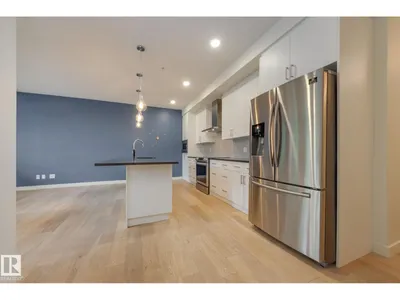
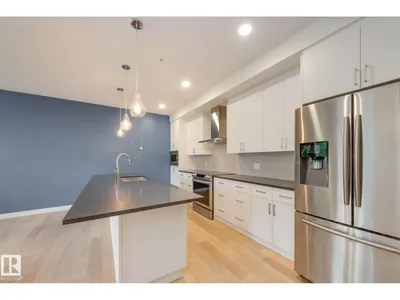
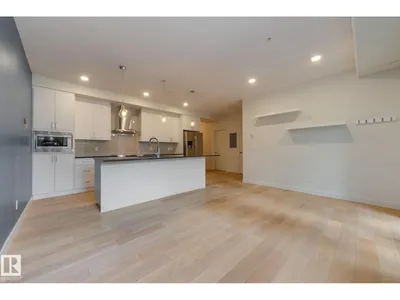
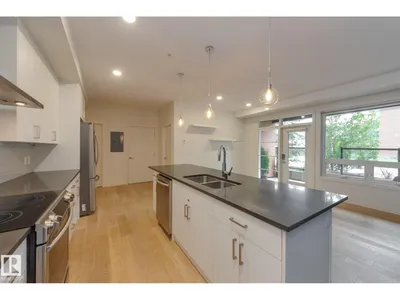
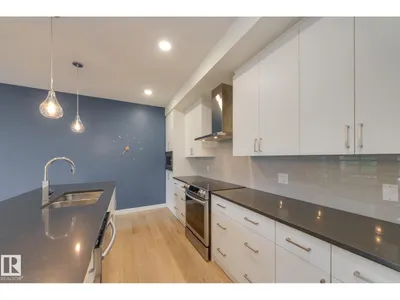
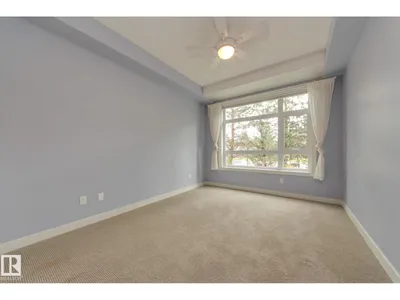
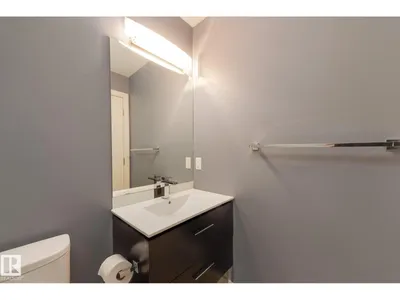
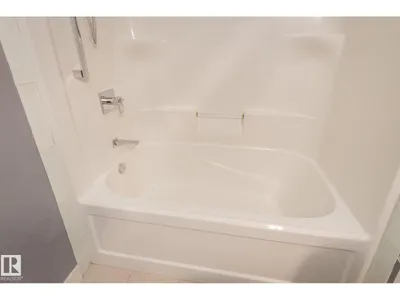
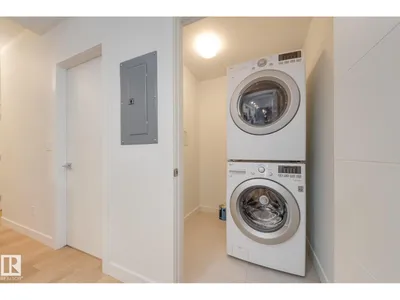
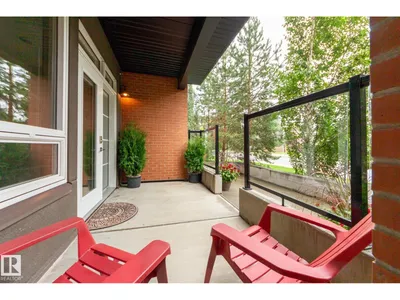
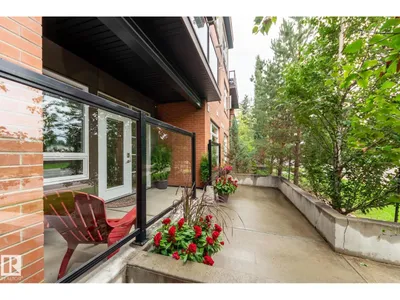
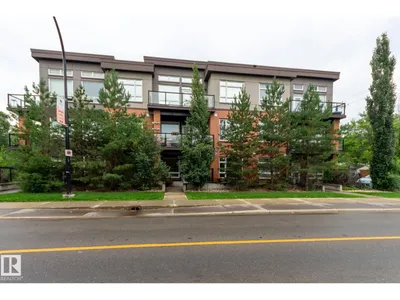
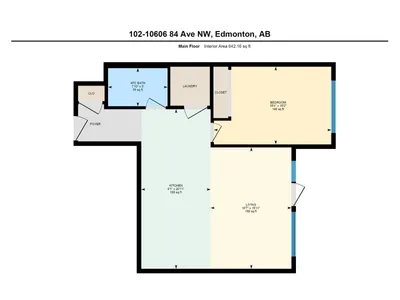
Main floor condo with a large patio and whereby you can access your condo from the street - no need to even buzz in friends and family! A fabulous walking community, only 2 blocks to the vibrant activity of Whyte Avenue where you'll find funky coffee shops, restaurants, clubs, bars and boutique clothing stores. Beautifully designed and outfitted, this 1 bedroom condo is sure to impress. Open floor plan with 9-foot ceilings, a gorgeous white kitchen, pendulum lighting over the large island, quartz counter tops, high-end stainless steel appliances, engineered hardwood flooring, in-suite laundry with full size washer and dryer, and one titled underground parking stall. The patio is large and private with shrubs and trees. Arthur Condominiums – a quiet building, well sound proofed, and only 15 units. Sure to please!
Details
- Type
- Apartment
- Bedrooms
- 1
- Bathrooms
- 1
- Living area
- 642 sq ft
- Year built
- 2014
- Neighbourhood
- Strathcona
- Heating
- In Floor Heating
- Basement
- None
- Condo fee
- $545 Monthly
Room dimensions
| Room | Level | Size |
|---|---|---|
| Living room | Main level | 4.84 × 3.22 meters |
| Kitchen | Main level | 6.36 × 2.77 meters |
| Primary Bedroom | Main level | 4.65 × 3.09 meters |
School zone
Schools this address is designated for
- Elementary
- Garneau (Edmonton Public)
- High school
- Strathcona (Edmonton Public)
- Catholic
- Our Lady of Mount Carmel (0.9 km), J.H. Picard (1.9 km)
Public designations from Edmonton Public Schools attendance areas; Catholic schools shown are the nearest, as the Catholic board publishes no boundaries. Confirm with the school before relying on it.
Listing courtesy of Constance Braun, Schmidt Realty Group Inc. Data provided through the REALTOR.ca DDF® and deemed reliable but not guaranteed. Living area is as reported by the listing brokerage under the Residential Measurement Standard where it applies; verify before relying on it. View on REALTOR.ca.