
2056 BlackMud Creek DR SW
Blackmud Creek, Edmonton, T6W1E7
$479,900
ActiveMLS® E4512433, updated Oct 10, 2026


All 54 photos










About this home
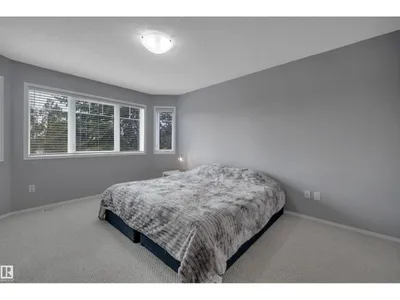
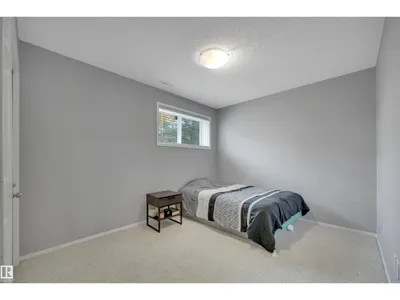
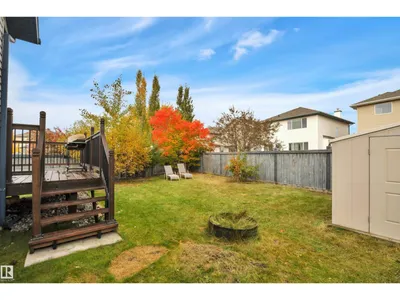
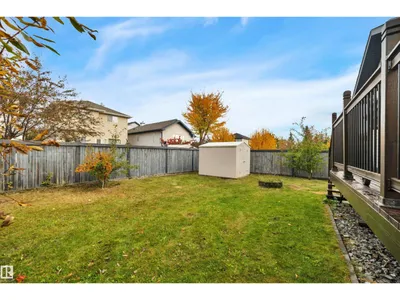
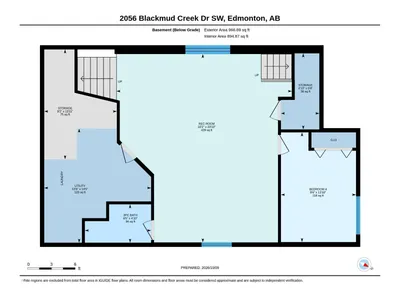
Tucked away in a hidden little pocket of Blackmud Creek, this fully finished bi-level offers the perfect blend of space, comfort and location. A unique parking enclave creates a quiet, tucked-away setting while keeping you close to everything. The main level features a bright corner kitchen with island, some newer appliances and a cozy living room with built-in shelving. Large windows across the back of the home fill the space with natural light, while the back entry provides easy access to the yard and lower level. Upstairs, the private primary retreat sits above the garage and features a generous walk-in closet and 4-piece ensuite with corner soaker tub. Two additional bedrooms and a 4-piece bath complete the upper level. The spacious fully finished lower level offers plenty of room for a family/TV area and pool table, plus a 4th bedroom and full bath. Updates include furnace (2019), tankless HWT (2021) and A/C (2023). Steps from Roberta MacAdams School, park access, the Henday and countless amenities.
Details
- Type
- House
- Bedrooms
- 4
- Bathrooms
- 3
- Living area
- 1,440 sq ft
- Year built
- 2002
- Neighbourhood
- Blackmud Creek
- Heating
- Forced air
- Basement
- Finished, Full
Room dimensions
| Room | Level | Size |
|---|---|---|
| Living room | Main level | 5.19 × 4.28 meters |
| Dining room | Main level | 4.15 × 3.54 meters |
| Kitchen | Main level | 4.34 × 2.75 meters |
| Family room | Basement | 7.26 × 6.76 meters |
| Primary Bedroom | Upper Level | 3.54 × 4.62 meters |
| Bedroom 2 | Main level | 3.40 × 2.90 meters |
| Bedroom 3 | Main level | 3.70 × 2.95 meters |
| Bedroom 4 | Basement | 4.23 × 2.90 meters |
| Utility room | Basement | 4.40 × 4.12 meters |
School zone
Schools this address is designated for
- Elementary
- Roberta MacAdams (Edmonton Public)
- Junior high
- D. S. MacKenzie (Edmonton Public)
- High school
- Dr. Anne Anderson (Edmonton Public)
- Catholic
- Monsignor Fee Otterson (1.0 km), Father Michael McCaffery (3.2 km)
Public designations from Edmonton Public Schools attendance areas; Catholic schools shown are the nearest, as the Catholic board publishes no boundaries. Confirm with the school before relying on it.
Listing courtesy of Cathy Currie, Century 21 All Stars Realty Ltd. Data provided through the REALTOR.ca DDF® and deemed reliable but not guaranteed. Living area is as reported by the listing brokerage under the Residential Measurement Standard where it applies; verify before relying on it. View on REALTOR.ca.