
#109 11620 9A AV NW
Twin Brooks, Edmonton, T6J7B4
$140,000
ActiveMLS® E4512426, updated Oct 15, 2026


All 36 photos




About this home
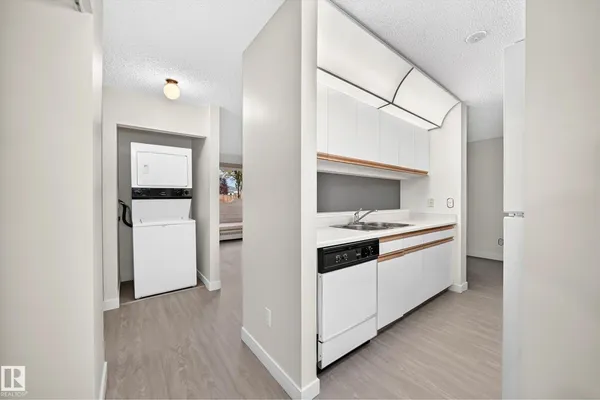
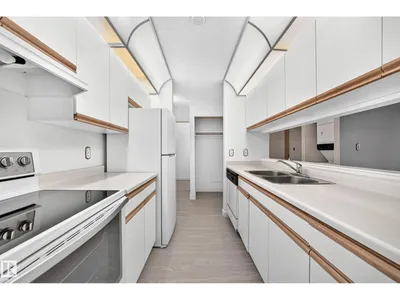
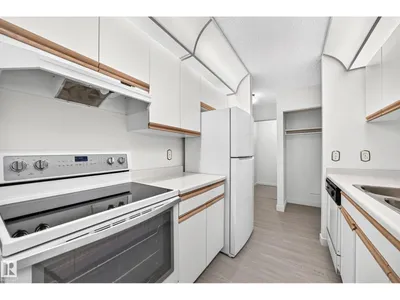
Welcome to this bright and inviting 2-bedroom, 2-bathroom main floor unit, offering easy access and an excellent opportunity for a first-time buyer or investor. The open floor plan features fresh paint and new vinyl plank flooring throughout, creating a clean, modern feel with neutral décor. The spacious living room offers sliding doors leading to a private patio, perfect for enjoying your morning coffee or relaxing outdoors. The kitchen features European-style cabinetry with convenient dome lighting. Both bedrooms are generously sized, with the primary bedroom offering a walk-through closet and a four-piece ensuite for added comfort and privacy. Enjoy the convenience of in-suite laundry and a covered parking stall located close to the front door. With its functional layout, updated finishes, and low-maintenance lifestyle, this well-appointed home is move-in ready and ideally suited for a first-time buyer or savvy investor.
Details
- Type
- Apartment
- Bedrooms
- 2
- Bathrooms
- 2
- Living area
- 833 sq ft
- Year built
- 1996
- Neighbourhood
- Twin Brooks
- Heating
- Hot water radiator heat, Baseboard heaters
- Basement
- None
- Condo fee
- $484 Monthly
Room dimensions
| Room | Level | Size |
|---|---|---|
| Living room | Main level | |
| Dining room | Main level | |
| Kitchen | Main level | |
| Primary Bedroom | Main level | |
| Bedroom 2 | Main level |
School zone
Schools this address is designated for
- Elementary
- George P. Nicholson (Edmonton Public)
- Junior high
- D. S. MacKenzie (Edmonton Public)
- High school
- Harry Ainlay (Edmonton Public)
- Catholic
- St. Teresa (2.1 km), Monsignor Fee Otterson (2.6 km), Mother Margaret Mary (3.7 km)
Public designations from Edmonton Public Schools attendance areas; Catholic schools shown are the nearest, as the Catholic board publishes no boundaries. Confirm with the school before relying on it.
Listing courtesy of Leroy Warden, RE/MAX Real Estate. Data provided through the REALTOR.ca DDF® and deemed reliable but not guaranteed. Living area is as reported by the listing brokerage under the Residential Measurement Standard where it applies; verify before relying on it. View on REALTOR.ca.