
#31 1780 GLASTONBURY BV NW
Glastonbury, Edmonton, T5T6P9
$339,900
ActiveMLS® E4512423, updated Oct 15, 2026


All 56 photos



















About this home
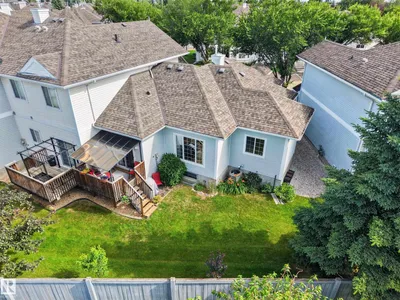
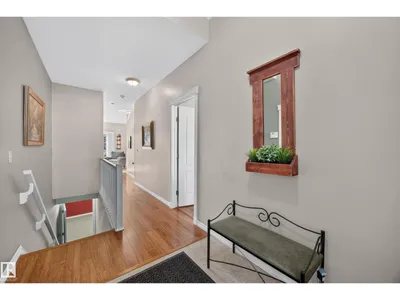
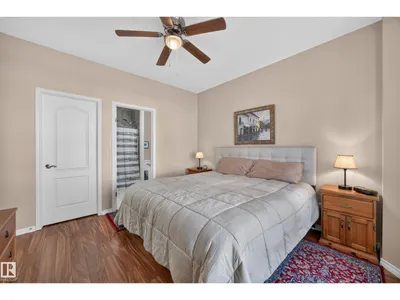
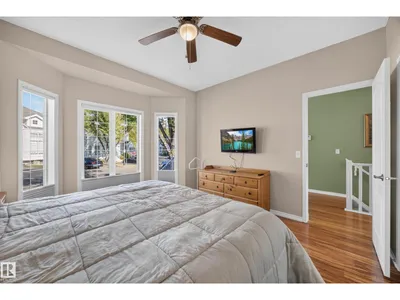
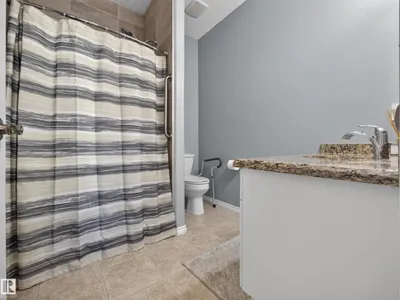
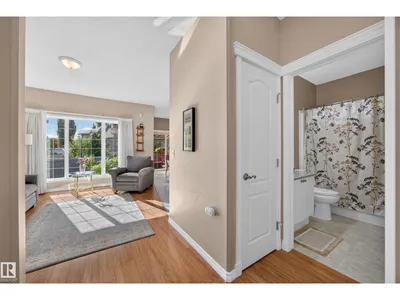
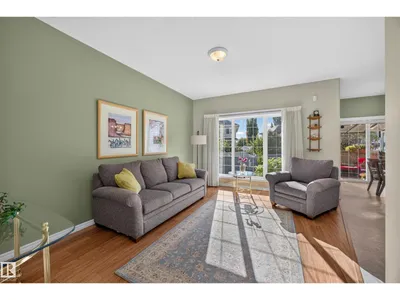
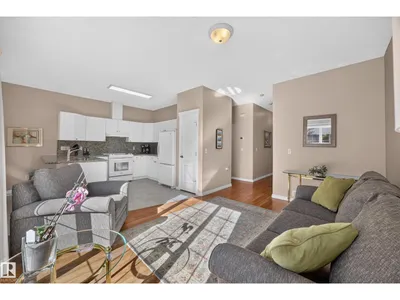
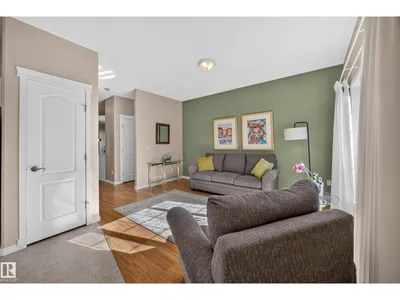
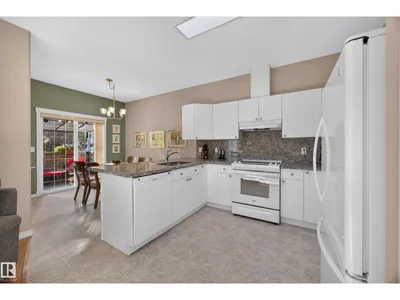
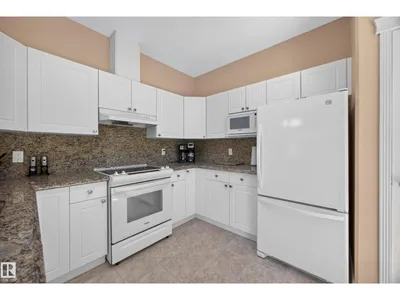
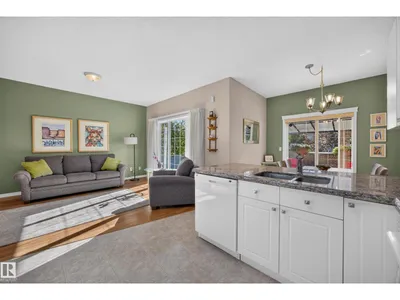
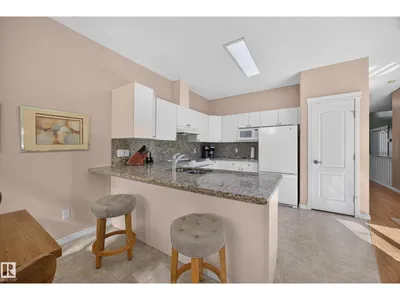
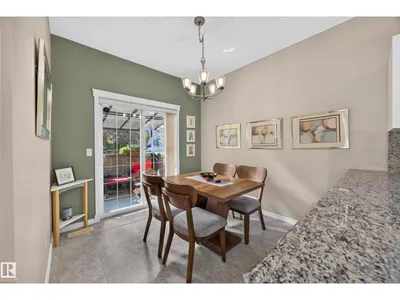
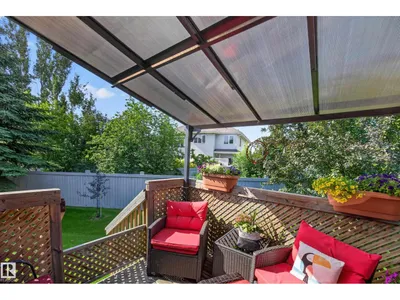
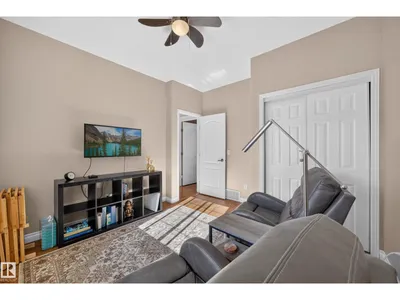
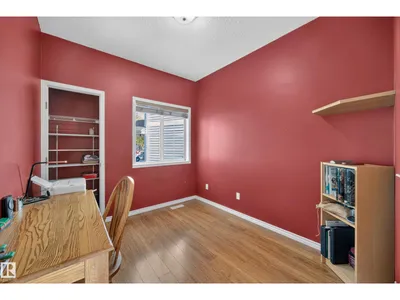
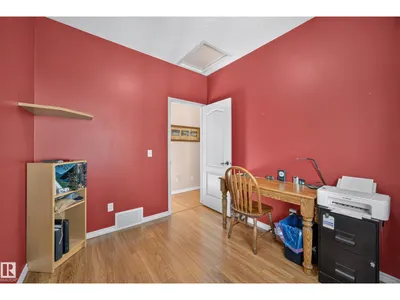
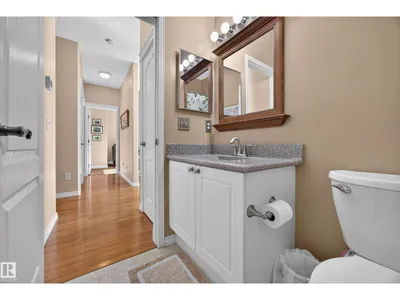
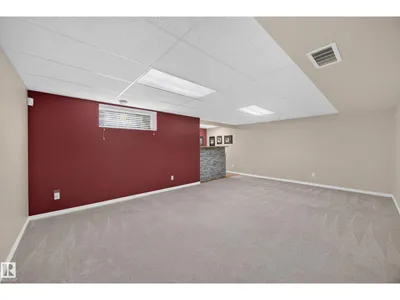
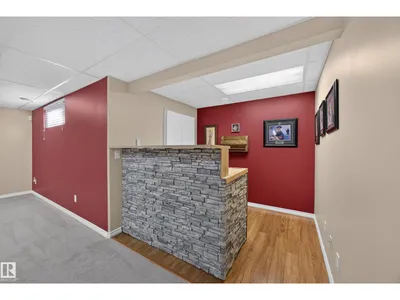
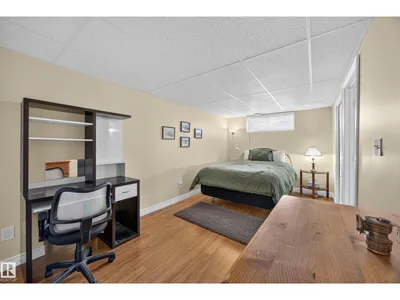
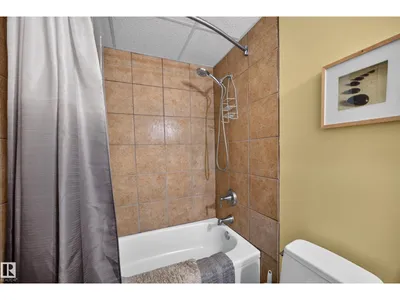
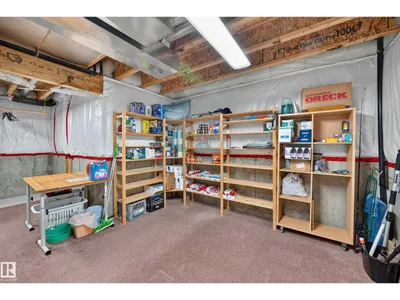
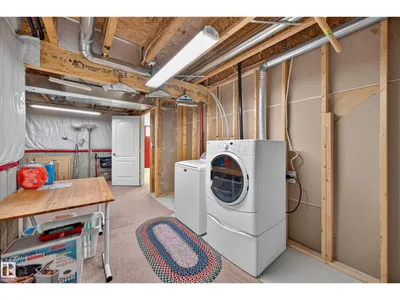
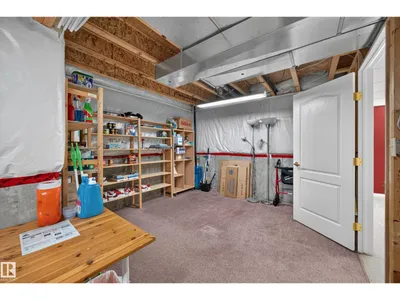
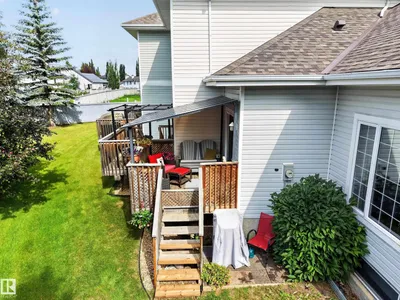
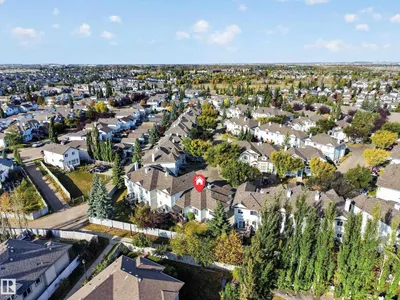
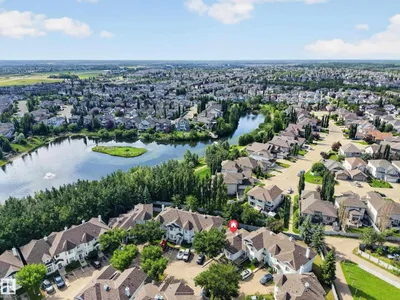
MOVE-IN READY & BEAUTIFULLY RENOVATED! This immaculate END-UNIT BUNGALOW townhouse in desirable Glastonbury offers 3+1 BEDROOMS, 3 FULL BATHS & over 2,200 sq.ft of total living space! Extensive upgrades include FURNACE, A/C, HWT, FLOORING, RENOVATED BATHROOMS with granite counters, UPDATED KITCHEN, PAINT & MORE! The bright main floor boasts 9’ CEILINGS, a vaulted front foyer & spacious primary suite with WALK-IN CLOSET & 3PC ENSUITE. The inviting open-concept living, dining & kitchen area opens onto a PRIVATE, SOUTH-FACING COVERED DECK overlooking GREEN SPACE & a WALKING TRAIL. 2 additional bedrooms & a 4pc bath complete the main level. Downstairs, the FULLY FINISHED BASEMENT features a rec room with bar, large 4th bedroom, 4pc bath, laundry & ABUNDANT STORAGE. Exceptionally well-maintained in a WELL-MANAGED COMPLEX with TWO PARKING STALLS directly out front. Enjoy nearby PARKS, PONDS, TRAILS, SCHOOLS, SHOPPING & access to major routes. Rare opportunity for LOW-MAINTENANCE LIVING in a fantastic location!
Details
- Type
- Row / Townhouse
- Bedrooms
- 4
- Bathrooms
- 3
- Living area
- 1,187 sq ft
- Year built
- 2002
- Neighbourhood
- Glastonbury
- Heating
- Forced air
- Basement
- Finished, Full
- Condo fee
- $350 Monthly
Room dimensions
| Room | Level | Size |
|---|---|---|
| Living room | Main level | 4.48 × 3.79 meters |
| Dining room | Main level | 2.14 × 2.75 meters |
| Kitchen | Main level | 3.99 × 3.44 meters |
| Family room | Basement | 4.18 × 6.24 meters |
| Primary Bedroom | Main level | 3.96 × 3.64 meters |
| Bedroom 2 | Main level | 3.52 × 3.40 meters |
| Bedroom 3 | Main level | 2.92 × 2.59 meters |
| Bedroom 4 | Basement | 2.76 × 5.27 meters |
School zone
Schools this address is designated for
- Elementary
- Kim Hung (Edmonton Public)
- Junior high
- Kim Hung (Edmonton Public)
- High school
- Jasper Place (Edmonton Public)
- Catholic
- Sister Annata Brockman (1.4 km), St. Oscar Romero (2.8 km)
Public designations from Edmonton Public Schools attendance areas; Catholic schools shown are the nearest, as the Catholic board publishes no boundaries. Confirm with the school before relying on it.
Listing courtesy of Sara Trenn, Century 21 Masters. Data provided through the REALTOR.ca DDF® and deemed reliable but not guaranteed. Living area is as reported by the listing brokerage under the Residential Measurement Standard where it applies; verify before relying on it. View on REALTOR.ca.