
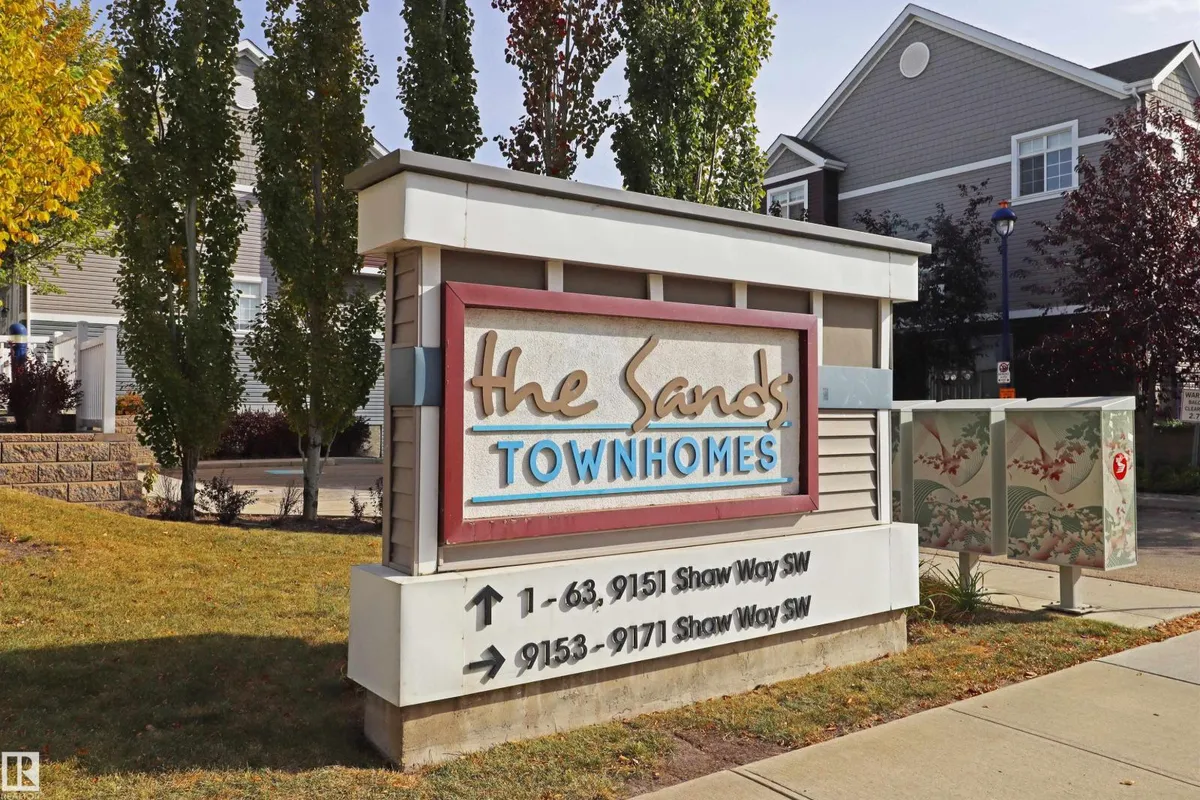
#32 9151 SHAW WY SW
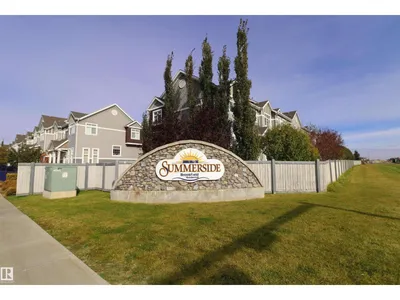
Summerside, Edmonton, T6X1W7
$305,000
ActiveMLS® E4512420, updated Oct 15, 2026


All 36 photos











About this home
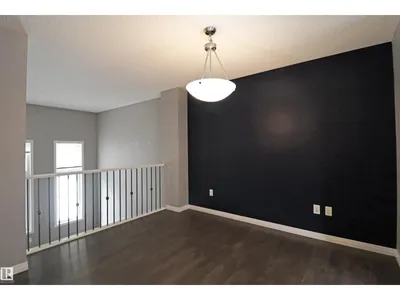
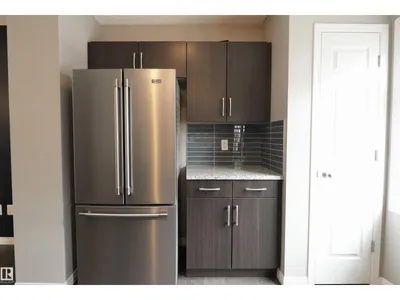
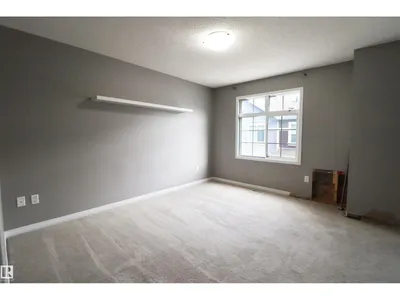
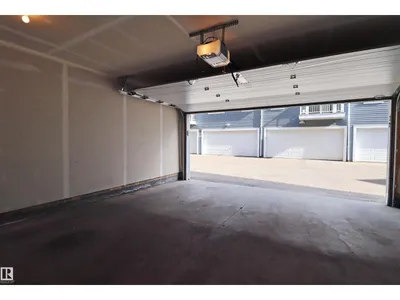
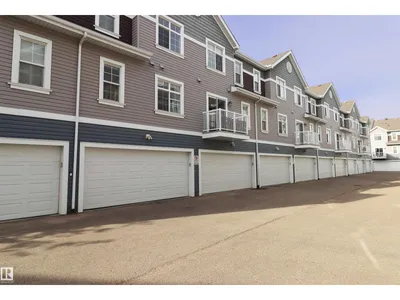
Welcome to this fantastic 2-storey townhome situated in the highly sought-after community of Summerside! Perfect for first-time buyers, investors, or anyone looking for low-maintenance living. The light-filled main level features an inviting living room and an upgraded kitchen featuring modern appliances, generous counter space, and stylish cabinetry and quartz tops. Upstairs boasts TWO primary suites, each complete with its own massive walk-in closet. The lower level offers the convenience of a double attached garage, along with basement laundry and dedicated storage space. Best of all, you gain full access to the premier Lake Summerside lifestyle! Enjoy Edmonton's exclusive 32-acre freshwater lake complete with a sandy beach, swimming, kayaking, paddleboarding, fishing, beach volleyball, tennis courts, skating in the winter, and year-round community events. Located close to parks, schools, shopping, and quick routes around Edmonton with immediate possession available!
Details
- Type
- Row / Townhouse
- Bedrooms
- 2
- Bathrooms
- 3
- Living area
- 1,107 sq ft
- Year built
- 2015
- Neighbourhood
- Summerside
- Heating
- Forced air
- Basement
- Unfinished, Full
- Condo fee
- $283 Monthly
Room dimensions
| Room | Level | Size |
|---|---|---|
| Living room | Main level | |
| Dining room | Main level | |
| Kitchen | Main level | |
| Primary Bedroom | Upper Level | 3.61 × 3.92 meters |
| Bedroom 2 | Upper Level | 3.96 × 2.90 meters |
School zone
Schools this address is designated for
- Elementary
- Michael Strembitsky (Edmonton Public)
- Junior high
- Michael Strembitsky (Edmonton Public)
- High school
- J. Percy Page (Edmonton Public)
- Catholic
- Divine Mercy (0.7 km), Father Michael Mireau (1.3 km), Holy Trinity (5.2 km)
Public designations from Edmonton Public Schools attendance areas; Catholic schools shown are the nearest, as the Catholic board publishes no boundaries. Confirm with the school before relying on it.
Listing courtesy of Jordan Ceh, Century 21 Masters. Data provided through the REALTOR.ca DDF® and deemed reliable but not guaranteed. Living area is as reported by the listing brokerage under the Residential Measurement Standard where it applies; verify before relying on it. View on REALTOR.ca.