
2742 COLLINS CR SW
Cavanagh, Edmonton, T6W3X4
$649,900
ActiveMLS® E4512405, updated Oct 10, 2026


All 36 photos












About this home
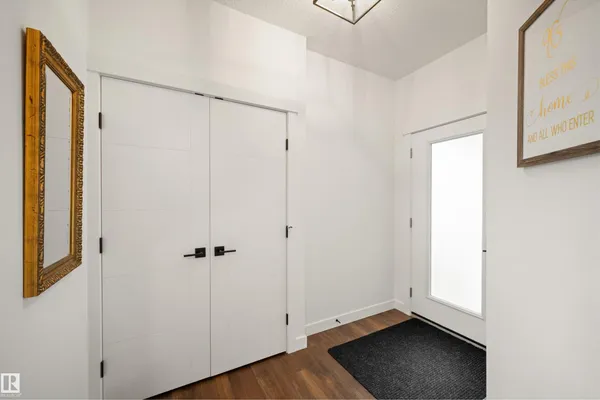
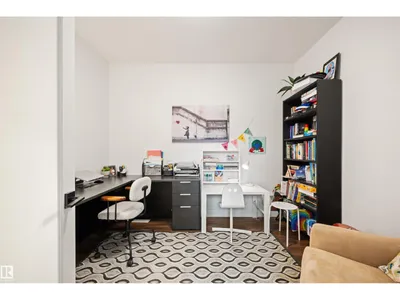
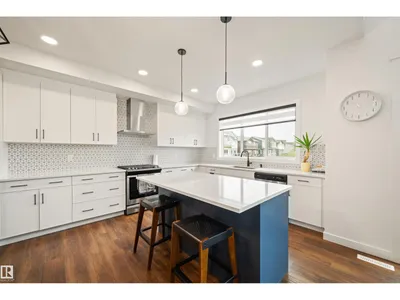
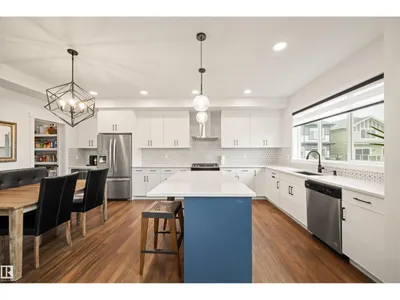
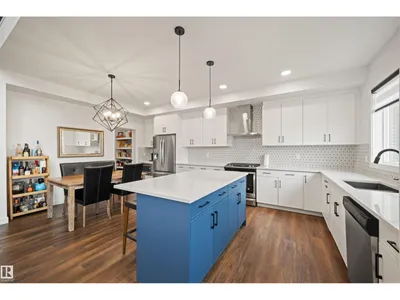
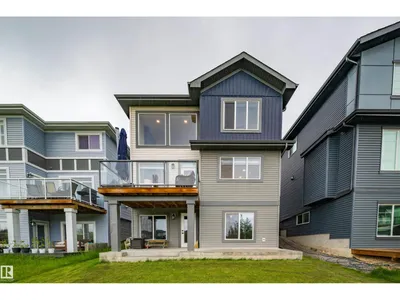
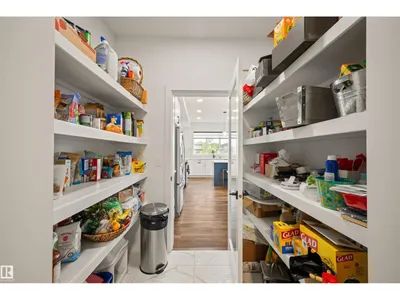
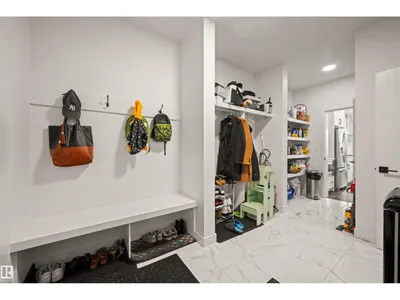
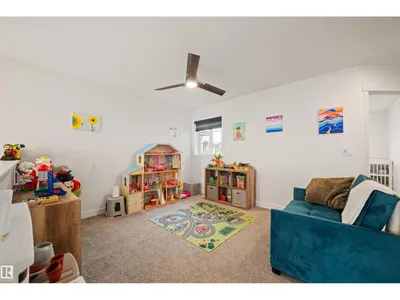
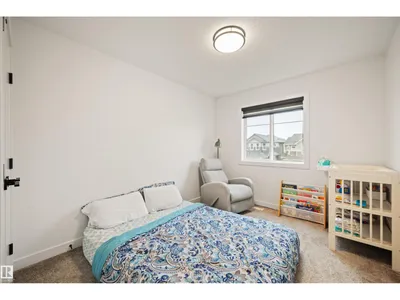
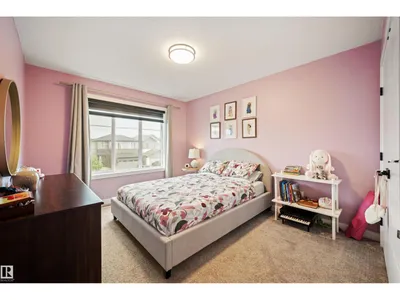
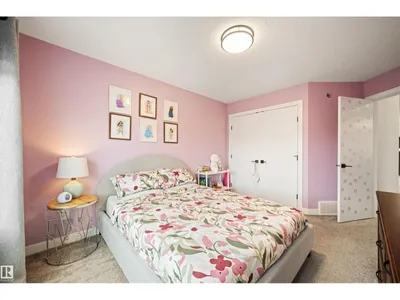
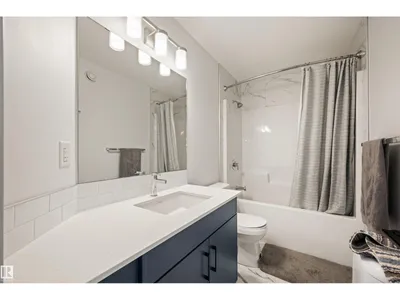
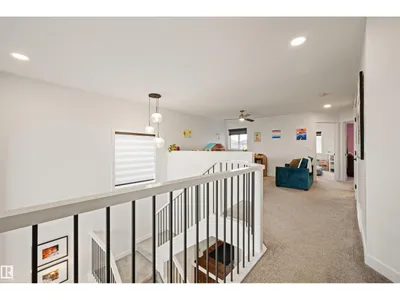
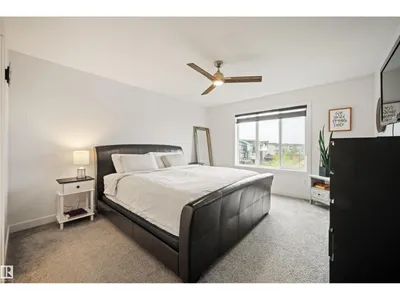
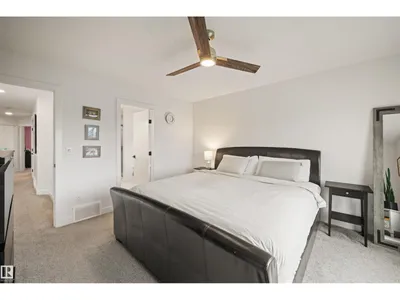
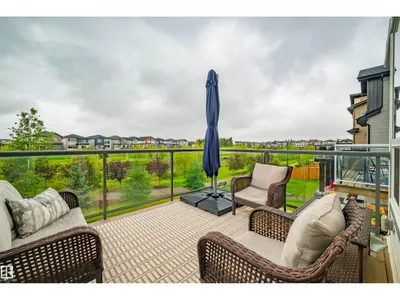
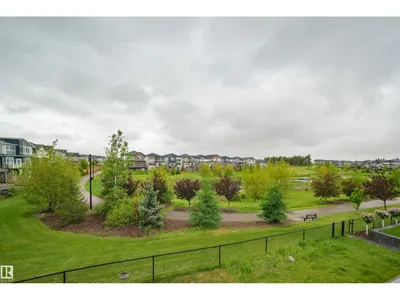
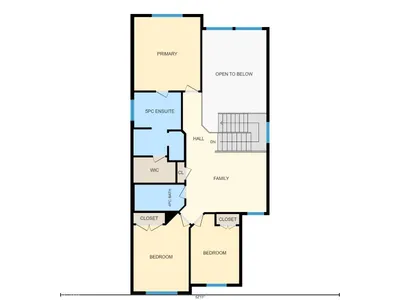
Welcome to this stunning walkout home backing onto a tranquil pond in the sought-after community of Cavanagh! Offering just under 2,100 sq. ft. of thoughtfully designed living space, this home features 3 bedrooms, a main floor den, an upstairs bonus room, and an impressive open-to-above living room that fills the home with natural light. The spacious kitchen is designed for both everyday living and entertaining, complete with abundant cabinetry and storage. A large mudroom keeps life organized, while durable vinyl plank flooring adds style and functionality throughout the main floor. The unspoiled walkout basement provides endless possibilities to create additional living space while enjoying beautiful pond views. Ideally located close to walking trails, parks, schools, shopping, and quick access to Calgary Trail and Anthony Henday. New K-9 Catholic School (St. Sophia) opening 2028 within walking distance.
Details
- Type
- House
- Bedrooms
- 3
- Bathrooms
- 3
- Living area
- 2,059 sq ft
- Year built
- 2021
- Neighbourhood
- Cavanagh
- Parking
- 4
- Heating
- Forced air
- Basement
- Unfinished, Full, Walk out
Room dimensions
| Room | Level | Size |
|---|---|---|
| Living room | Main level | 3.72 × 4.74 meters |
| Dining room | Main level | 3.92 × 2.02 meters |
| Kitchen | Main level | 3.92 × 3.97 meters |
| Den | Main level | 3.35 × 2.78 meters |
| Primary Bedroom | Upper Level | 3.82 × 4.24 meters |
| Bedroom 2 | Upper Level | 3.29 × 4.49 meters |
| Bedroom 3 | Upper Level | 2.79 × 4.01 meters |
| Bonus Room | Upper Level | 5.01 × 4.15 meters |
School zone
Schools this address is designated for
- Elementary
- Roberta MacAdams (Edmonton Public)
- Junior high
- D. S. MacKenzie (Edmonton Public)
- High school
- Dr. Anne Anderson (Edmonton Public)
- Catholic
- Monsignor Fee Otterson (1.2 km), Father Michael McCaffery (2.7 km)
Public designations from Edmonton Public Schools attendance areas; Catholic schools shown are the nearest, as the Catholic board publishes no boundaries. Confirm with the school before relying on it.
Listing courtesy of Jamie Bhatti, Royal Lepage Arteam Realty. Data provided through the REALTOR.ca DDF® and deemed reliable but not guaranteed. Living area is as reported by the listing brokerage under the Residential Measurement Standard where it applies; verify before relying on it. View on REALTOR.ca.