
#136 16035 132 St NW
Oxford, Edmonton, T6V0B4
$229,000
ActiveMLS® E4512397, updated Oct 15, 2026


All 36 photos












About this home
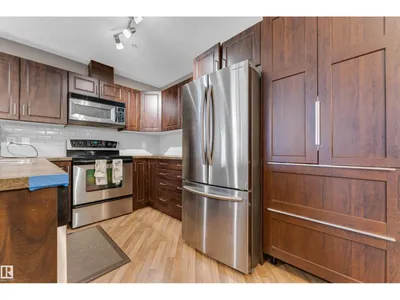
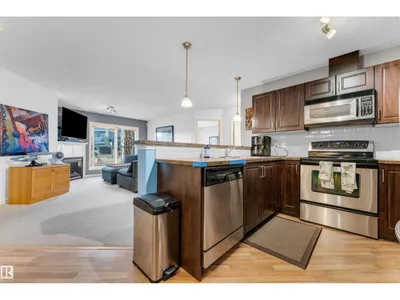
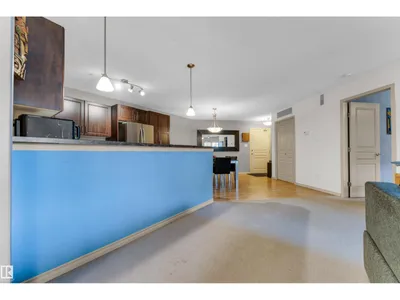
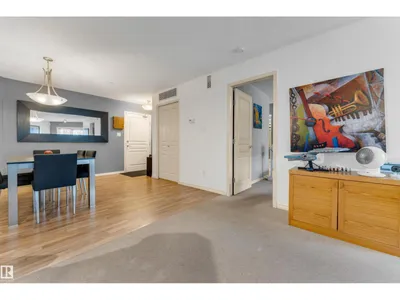
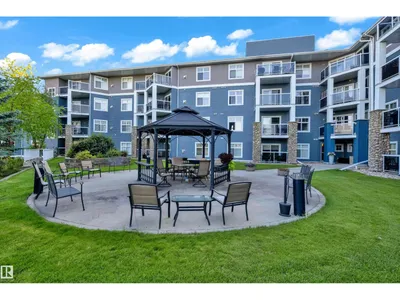
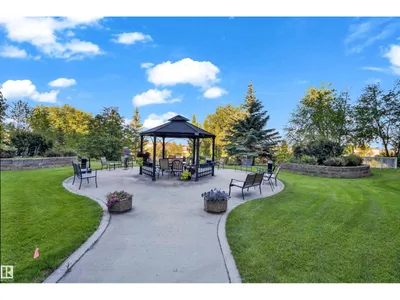
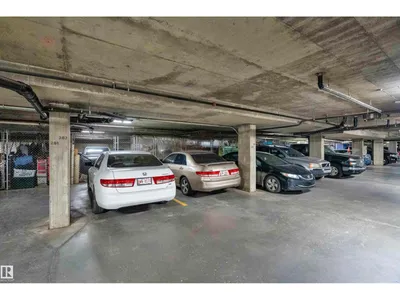
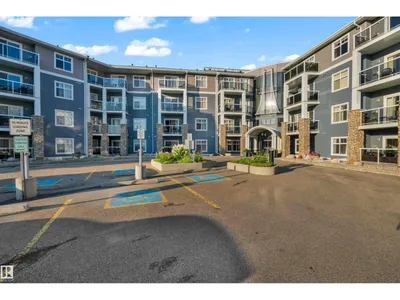
Welcome to Oxford Bay! Enjoy the space, comfort, and convenience of this bright ground-floor condo featuring 2 bedrooms, 2 bathrooms, and a versatile den. The spacious living area offers a cozy fireplace and access to your private balcony, perfect for relaxing. The primary bedroom includes a private ensuite, while both bedrooms offer generous closet space. Enjoy titled underground parking with an attached storage unit. Building Amenities include a Rooftop Patio, Fitness Centre, Social Lounge, Theatre Room, and Games Room. Steps from Oxford Lake and Oxford Park, with shopping and quick access to Anthony Henday Drive nearby. Ideal for first-time buyers, downsizers, or investors looking for a great place to call home!
Details
- Type
- Apartment
- Bedrooms
- 3
- Bathrooms
- 2
- Living area
- 1,045 sq ft
- Year built
- 2005
- Neighbourhood
- Oxford
- Heating
- Coil Fan
- Basement
- None
- Condo fee
- $724 Monthly
Room dimensions
| Room | Level | Size |
|---|---|---|
| Living room | Main level | |
| Dining room | Main level | |
| Primary Bedroom | Main level | |
| Bedroom 2 | Main level | |
| Bedroom 3 | Main level |
School zone
Schools this address is designated for
- Elementary
- Elizabeth Finch (Edmonton Public)
- Junior high
- Elizabeth Finch (Edmonton Public)
- High school
- Ross Sheppard (Edmonton Public)
- Catholic
- St. Lucy (1.7 km), Sir John Thompson (3.4 km), St. Gabriel Education Centre (4.1 km)
Public designations from Edmonton Public Schools attendance areas; Catholic schools shown are the nearest, as the Catholic board publishes no boundaries. Confirm with the school before relying on it.
Listing courtesy of Mani Tandon, LPT Realty. Data provided through the REALTOR.ca DDF® and deemed reliable but not guaranteed. Living area is as reported by the listing brokerage under the Residential Measurement Standard where it applies; verify before relying on it. View on REALTOR.ca.