
11410 102 AV NW
Wîhkwêntôwin, Edmonton, T5K0P9
$425,000
ActiveMLS® E4512396, updated Oct 15, 2026


All 46 photos









About this home
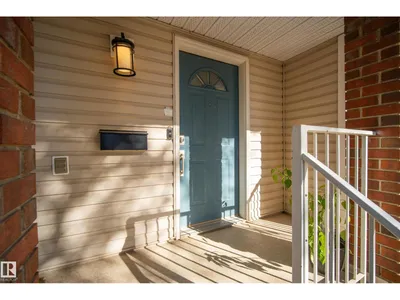
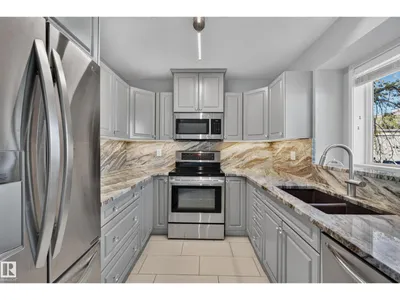
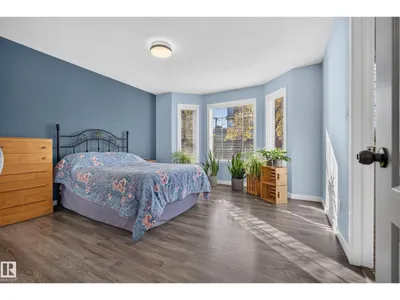
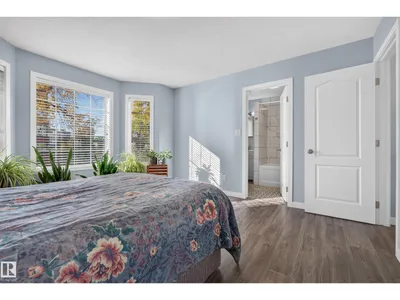
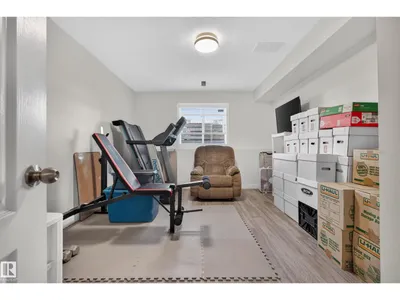
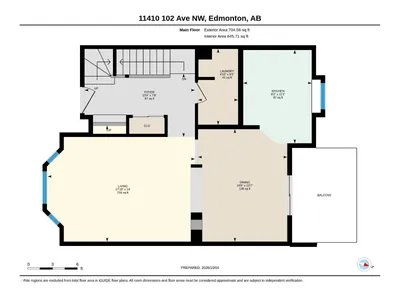
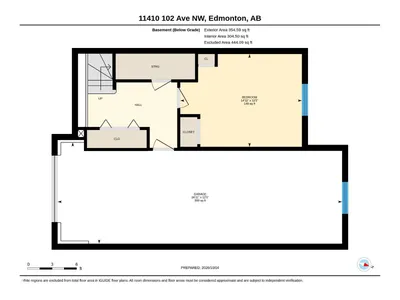
Welcome to Wîhkwêntôwin, one of Edmonton’s most walkable central neighborhoods, where this 1,450 sq ft townhouse gives you the space of a house with the convenience of inner-city living. With 4 bedrooms and 2.5 baths, there’s room for the whole family, guests or a home office. The main floor features durable laminate and ceramic tile throughout and opens to a bright living area centered on a cozy electric fireplace. The kitchen is ready for everyday cooking and entertaining, with granite countertops, stainless steel appliances and under-cabinet lighting. Three generous bedrooms are upstairs, and the fourth is in the basement. Step out to the patio with its gas BBQ hookup, and enjoy peace of mind with a new furnace and central A/C, both installed in 2024. The double attached tandem garage is a rare find this close to downtown. You’re steps from shops and restaurants, Jasper Avenue, and the river valley trails, with downtown just minutes away. This is central Edmonton living at its best.
Details
- Type
- Row / Townhouse
- Bedrooms
- 4
- Bathrooms
- 3
- Living area
- 1,458 sq ft
- Year built
- 1995
- Neighbourhood
- Wîhkwêntôwin
- Parking
- 3
- Heating
- Forced air
- Basement
- Finished, Full
- Condo fee
- $457 Monthly
Room dimensions
| Room | Level | Size |
|---|---|---|
| Living room | Main level | |
| Dining room | Main level | |
| Kitchen | Main level | |
| Primary Bedroom | Upper Level | |
| Bedroom 2 | Upper Level | |
| Bedroom 3 | Upper Level | |
| Bedroom 4 | Basement |
School zone
Schools this address is designated for
- Junior high
- Oliver, Westminster, Victoria (Edmonton Public)
- High school
- Victoria (Edmonton Public)
- Catholic
- Holy Child (0.9 km), St. Catherine (1.6 km), St. Joseph (1.3 km)
Public designations from Edmonton Public Schools attendance areas; Catholic schools shown are the nearest, as the Catholic board publishes no boundaries. Confirm with the school before relying on it.
Listing courtesy of Troy Roberts, MaxWell Devonshire Realty. Data provided through the REALTOR.ca DDF® and deemed reliable but not guaranteed. Living area is as reported by the listing brokerage under the Residential Measurement Standard where it applies; verify before relying on it. View on REALTOR.ca.