
191 Ridgewood TC
Braeside, St. Albert, T8N0E9
$264,000
ActiveMLS® E4512393, updated Oct 15, 2026

All 60 photos


























About this home
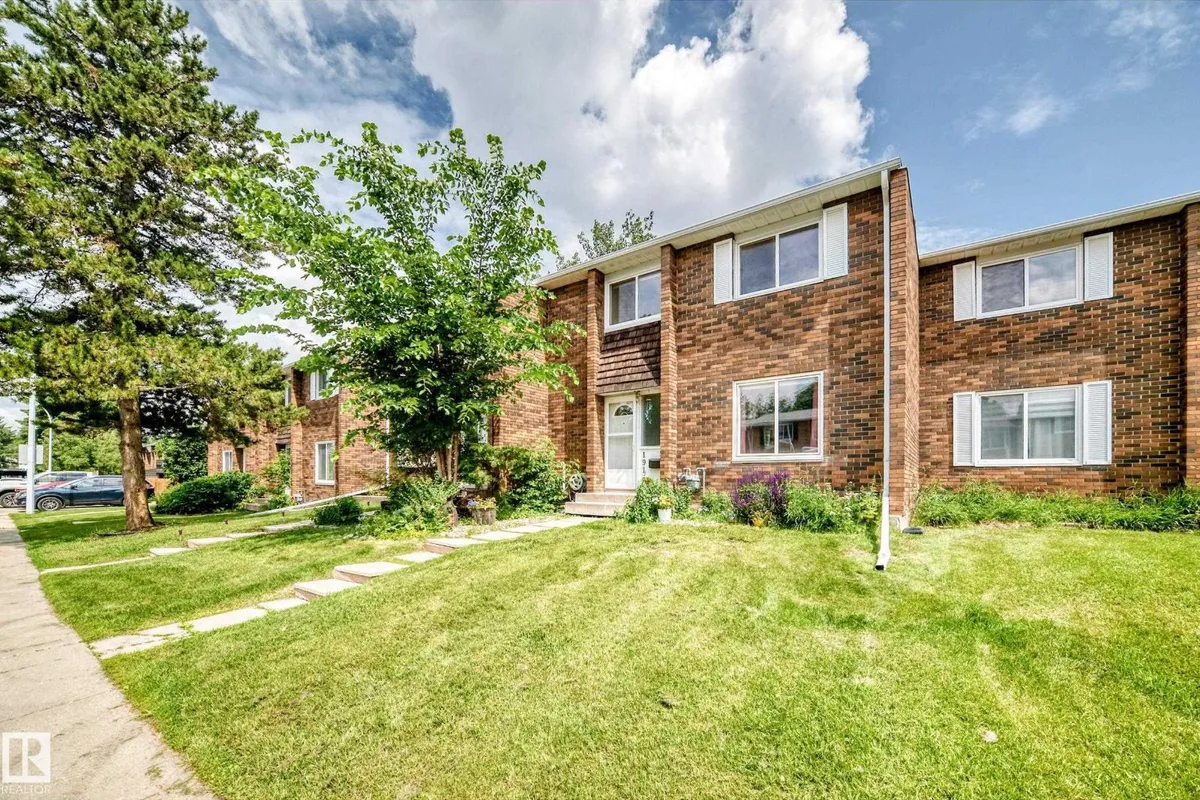
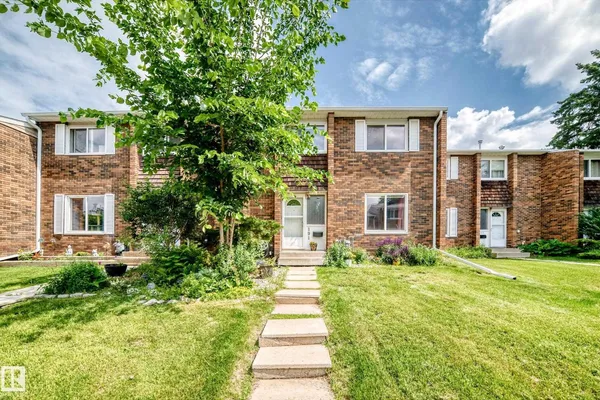
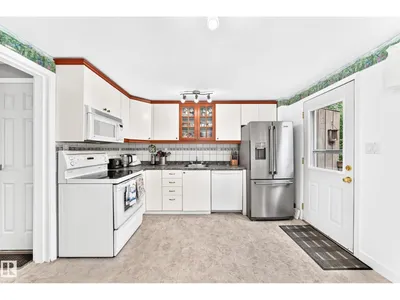
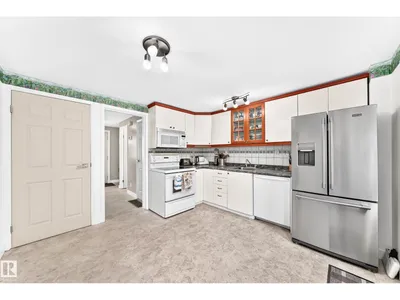
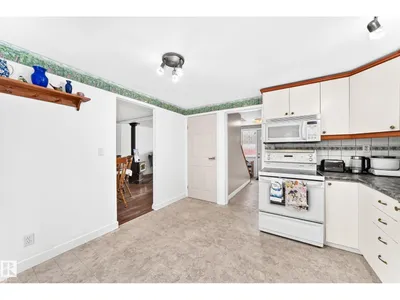
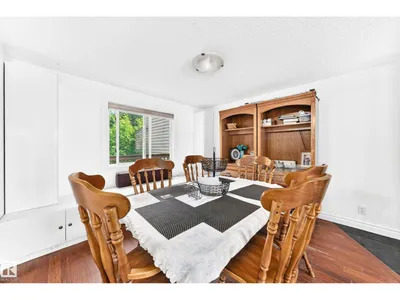
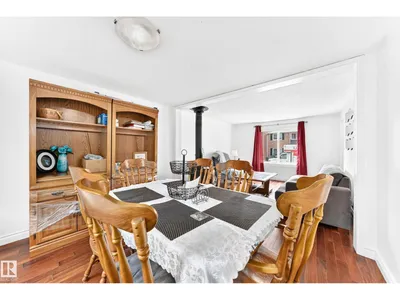
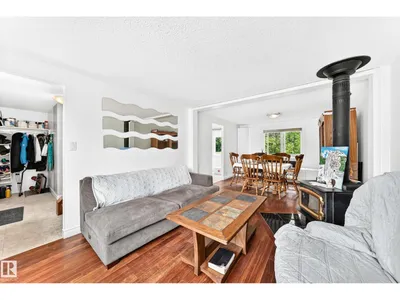
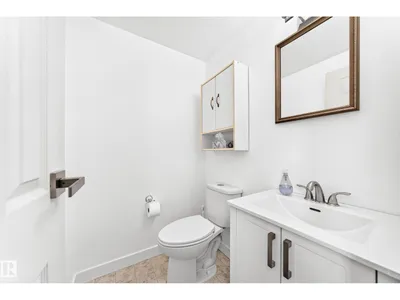
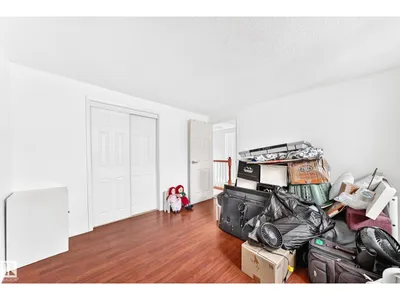
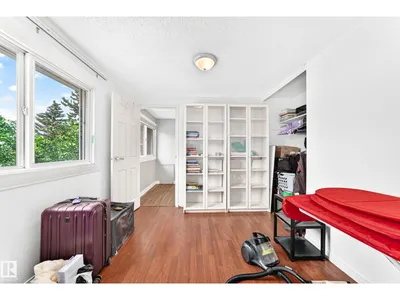
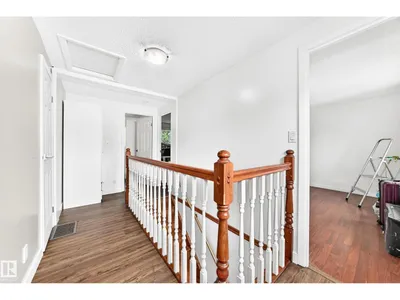
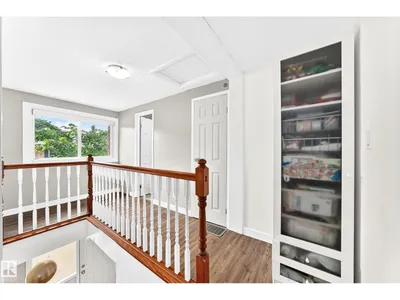
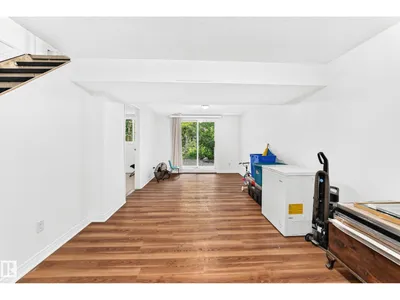
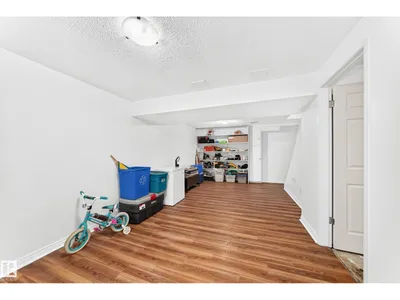
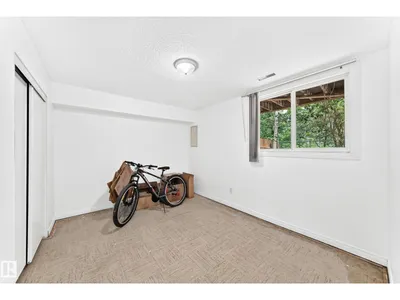
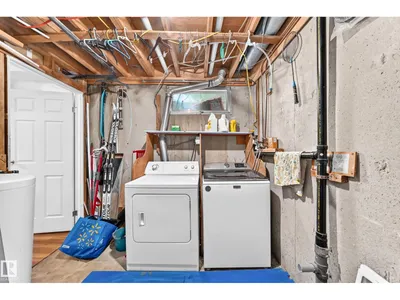
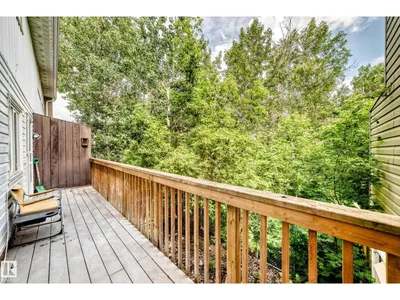
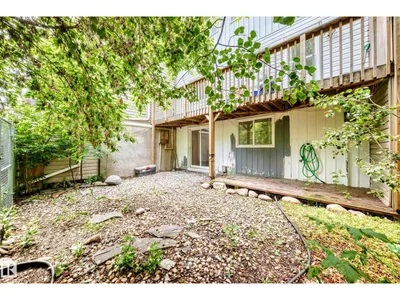
This a condo is in a private location with a walkout basement backing onto a treed ravine in the Ridgewood Terrace condo complex in the neighborhood of Braeside located in St Albert. The most recent upgrades in include new furnace and hot water tank (9k) value, paint, and much more. This 2 storey condo has 3 bedroom, 2 bathrooms and is finished on all 3 levels. The main floor has a living room with fireplace, dining room, private but open kitchen, with a door leading onto and attached patio and a 2 piece bathroom. The upper level has 3 large bedrooms and a 4 piece bathroom. The basement is finished with a large family room games area and has the 4th bedroom, leading to a walkout basement onto a green space. This home is in a great location close to schools, shopping, and transportation.
Details
- Type
- Row / Townhouse
- Bedrooms
- 4
- Bathrooms
- 2
- Living area
- 1,292 sq ft
- Year built
- 1970
- Neighbourhood
- Braeside
- Heating
- Forced air
- Basement
- Partially finished, Full
- Condo fee
- $435 Monthly
Room dimensions
| Room | Level | Size |
|---|---|---|
| Living room | Main level | 3.43 × 3.53 meters |
| Dining room | Main level | 3.48 × 3.43 meters |
| Kitchen | Main level | 3.59 × 3.43 meters |
| Primary Bedroom | Upper Level | 3.42 × 3.43 meters |
| Bedroom 2 | Upper Level | 2.34 × 3.61 meters |
| Bedroom 3 | Upper Level | 3.44 × 2.78 meters |
| Bedroom 4 | Basement | 2.83 × 3.62 meters |
Listing courtesy of Dave Johnston, REMAX River City. Data provided through the REALTOR.ca DDF® and deemed reliable but not guaranteed. Living area is as reported by the listing brokerage under the Residential Measurement Standard where it applies; verify before relying on it. View on REALTOR.ca.