
4207 63 ST
Ruisseau, Beaumont, T4X0X5
$468,600
ActiveMLS® E4512389, updated Oct 18, 2026
All 40 photos













About this home
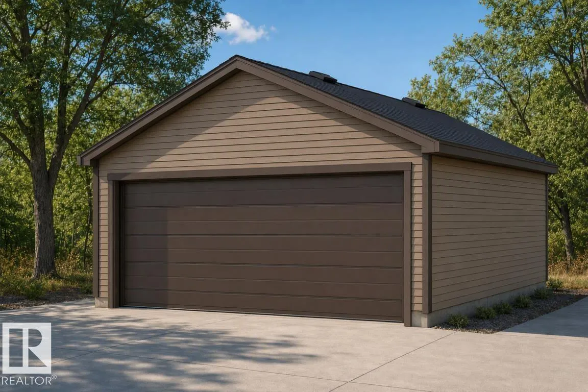
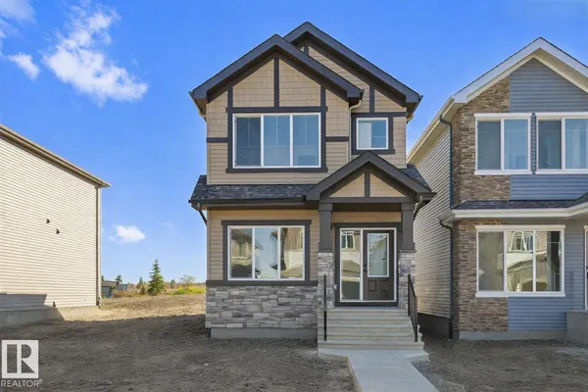
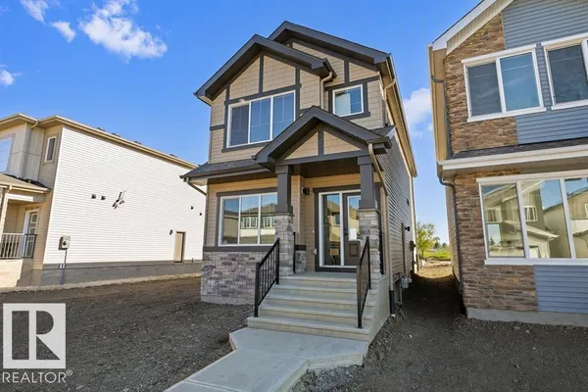
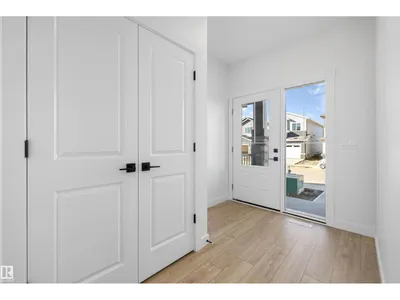
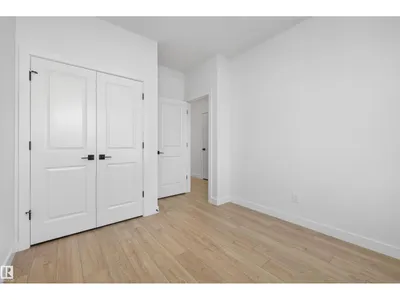
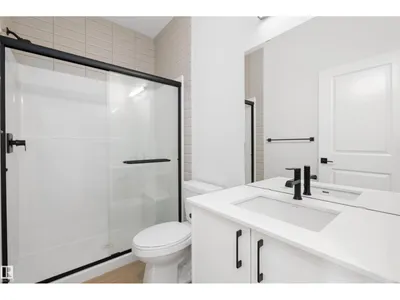
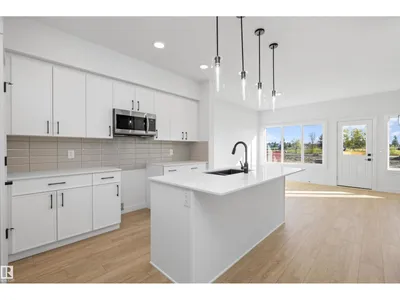
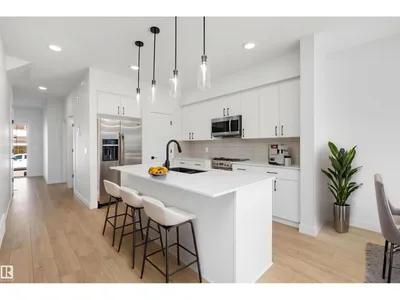
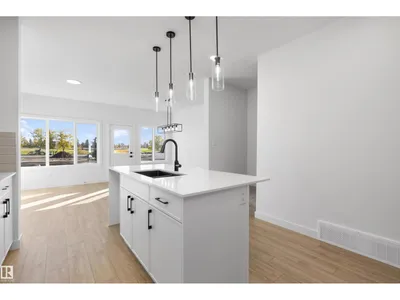
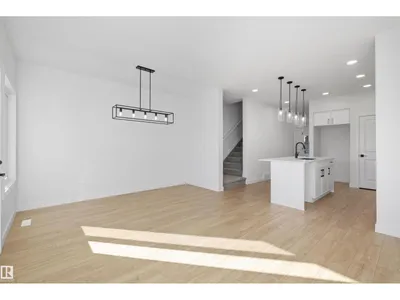
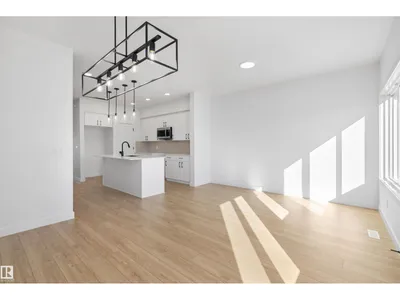
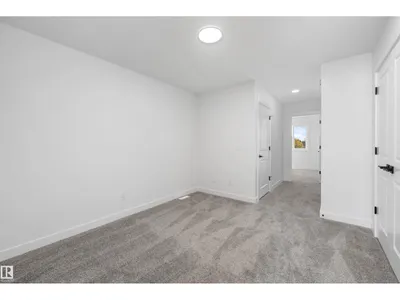
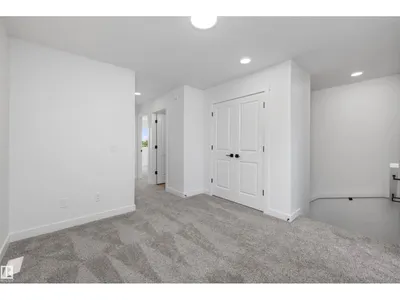
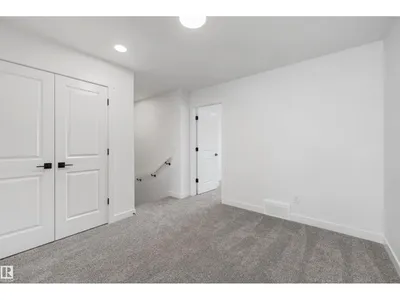
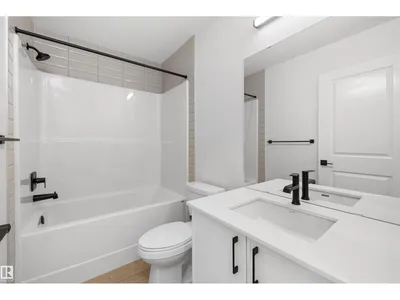
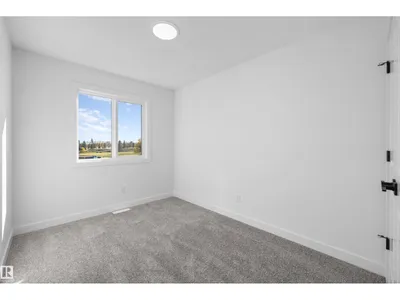
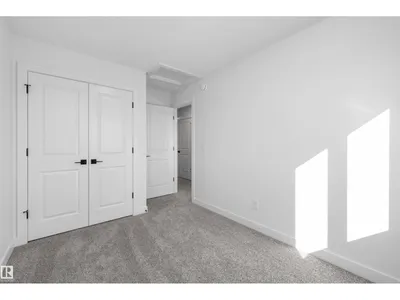
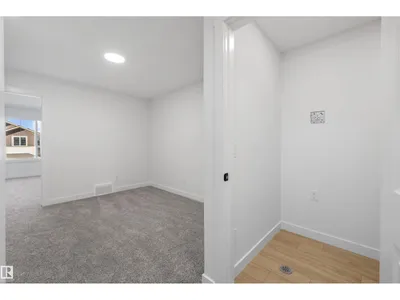
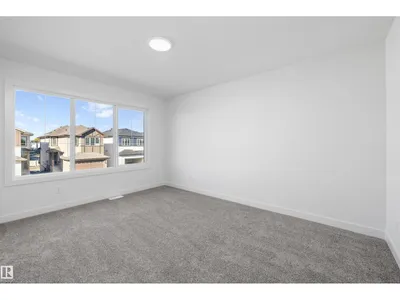
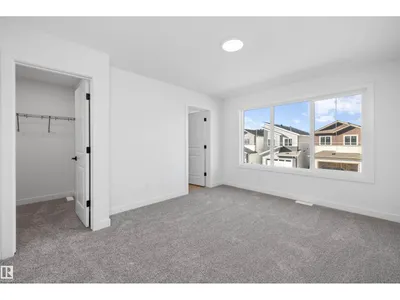
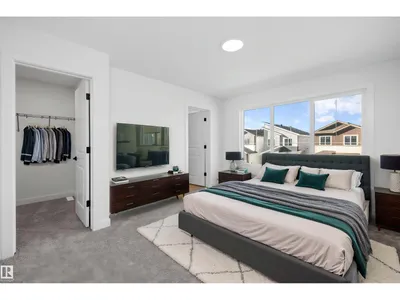
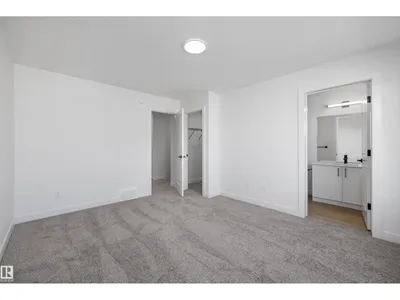
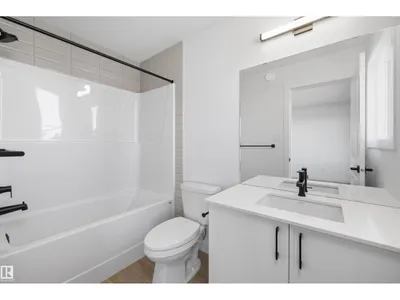
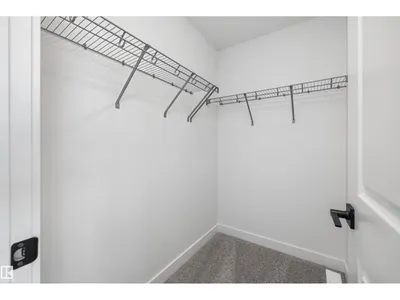
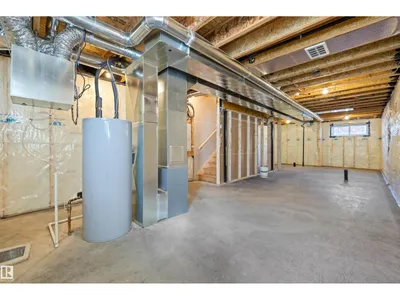
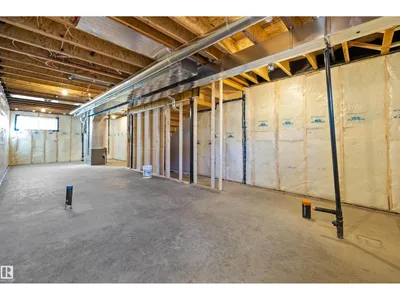
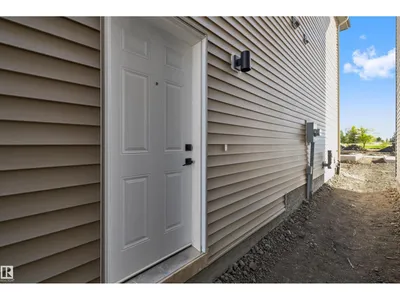
Detached garage included; under construction. Garage image for illustration only. Smartly designed 1,615 sq ft family home featuring 9’ ceilings on the main and basement levels, separate side entry, basement rough-in plumbing, and LVP flooring throughout the main floor. The main level includes a front bedroom—ideal for guests, an office, or multi-generational living—alongside a full 3-piece bath with walk-in shower. The bright open-concept kitchen, nook, and great room are filled with natural light and offer direct access to the backyard. The kitchen showcases quartz countertops, an island with eating ledge, Silgranit sink, pendant lighting, OTR microwave, full-height backsplash, upgraded cabinetry, and a spacious corner pantry. Quartz continues throughout the home. Upstairs offers a bonus room, laundry, two additional bedrooms, a full bath, and a primary suite with walk-in closet and 3-piece ensuite. Black fixtures included.
Details
- Type
- House
- Bedrooms
- 4
- Bathrooms
- 3
- Living area
- 1,623 sq ft
- Year built
- 2026
- Neighbourhood
- Ruisseau
- Parking
- 4
- Heating
- Forced air
- Basement
- Unfinished, Full
Room dimensions
| Room | Level | Size |
|---|---|---|
| Living room | Main level | 3.90 × 3.06 meters |
| Dining room | Main level | 3.90 × 2.14 meters |
| Kitchen | Main level | 4.15 × 3.72 meters |
| Primary Bedroom | Upper Level | 4.25 × 3.48 meters |
| Bedroom 2 | Upper Level | 3.03 × 2.55 meters |
| Bedroom 3 | Upper Level | 4.06 × 2.51 meters |
| Bedroom 4 | Main level | 3.74 × 2.90 meters |
| Bonus Room | Upper Level | 3.38 × 3.10 meters |
Listing courtesy of David Lam, Exp Realty. Data provided through the REALTOR.ca DDF® and deemed reliable but not guaranteed. Living area is as reported by the listing brokerage under the Residential Measurement Standard where it applies; verify before relying on it. View on REALTOR.ca.