
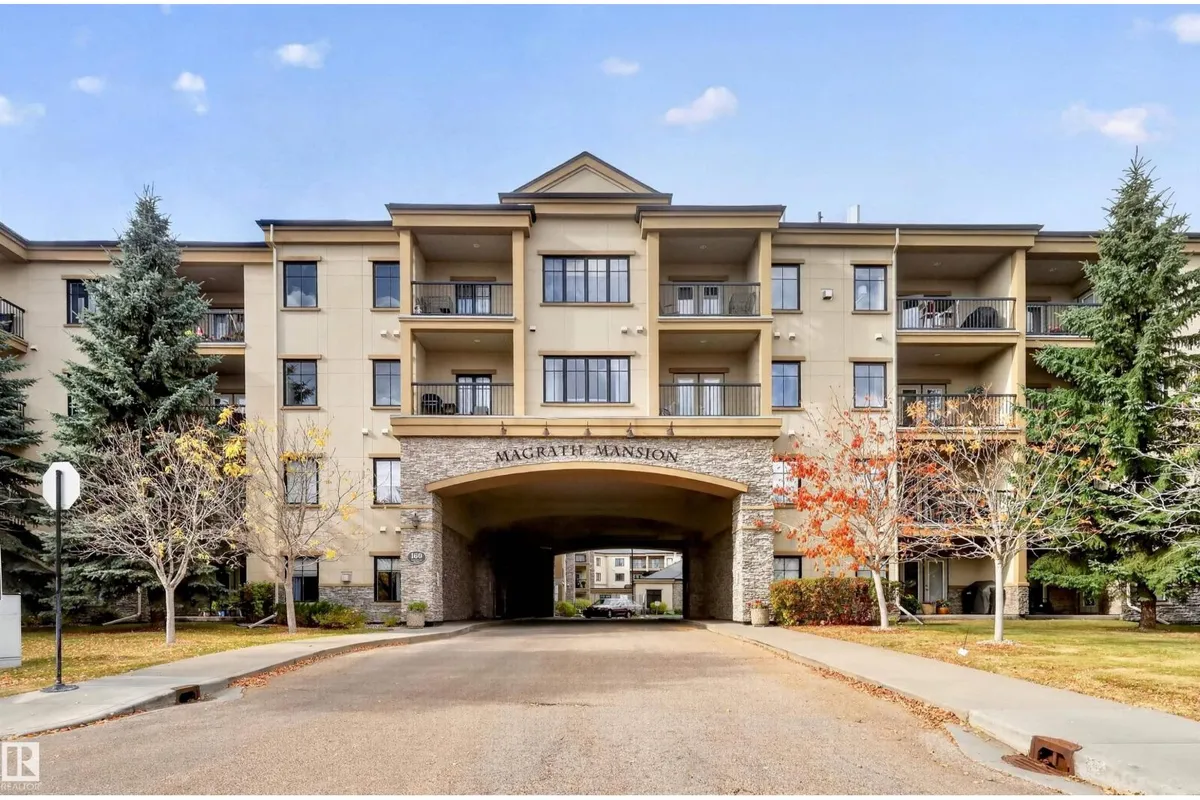
#217 160 MAGRATH RD NW
Magrath Heights, Edmonton, T6R3T7
$189,000
ActiveMLS® E4512383, updated Oct 15, 2026

All 59 photos























About this home
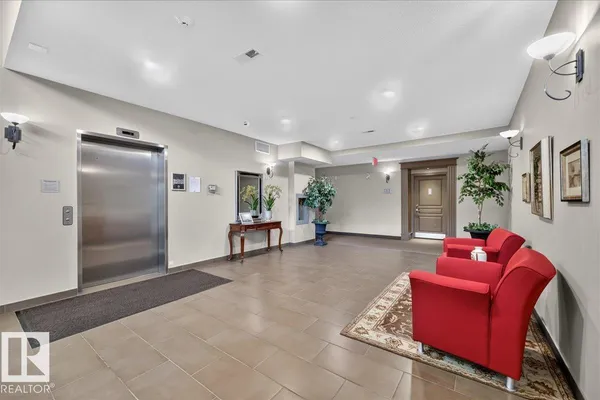
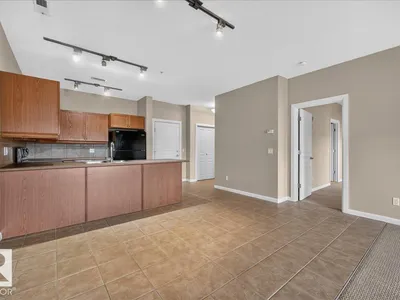
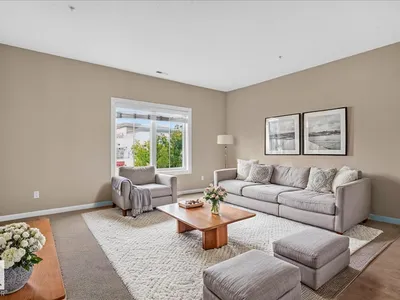
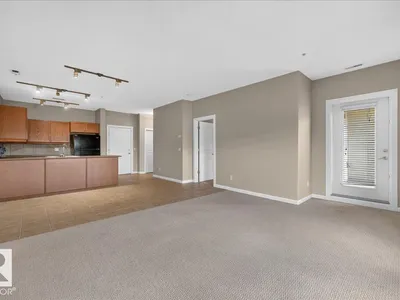
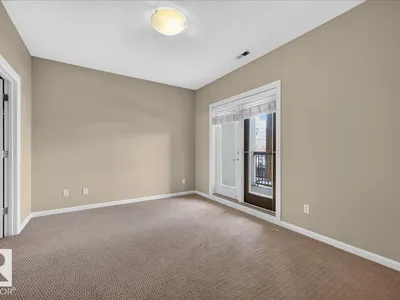
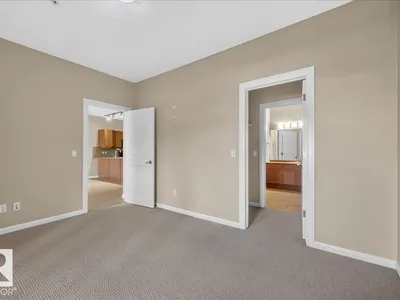
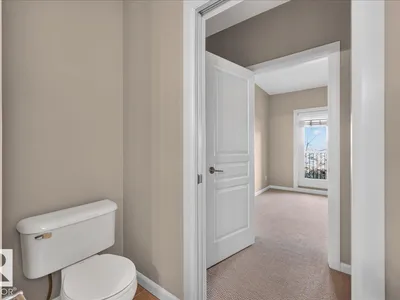
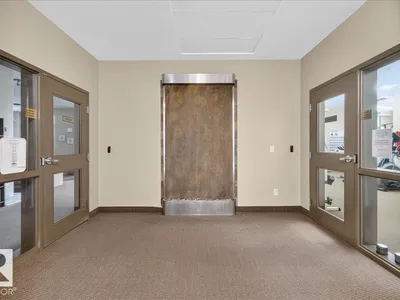
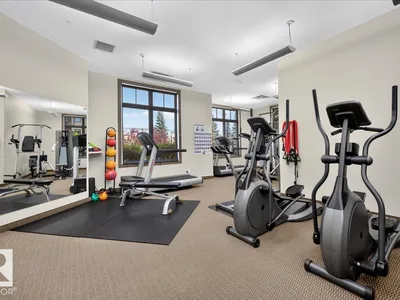
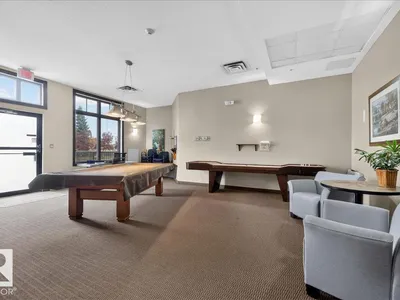
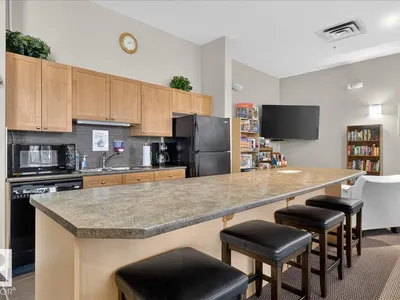
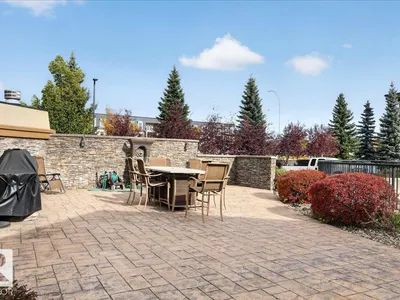
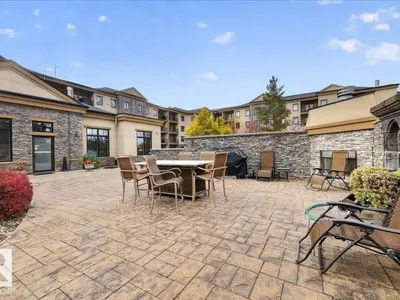
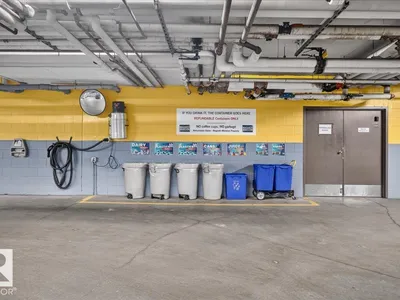
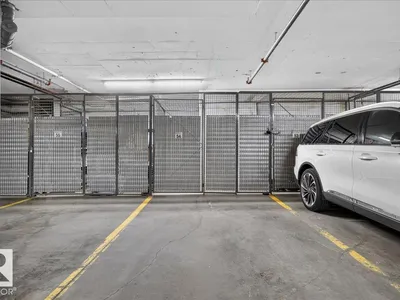
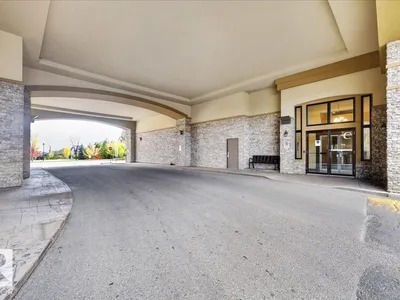
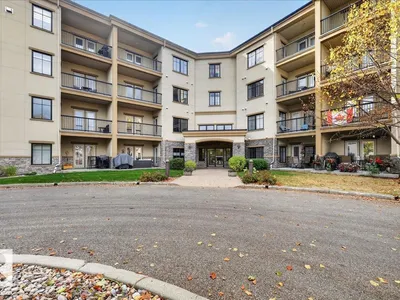
Welcome to Magrath Mansion! This 18+ STEEL & CONCRETE building is tucked away in one of Edmonton’s most sought-after communities! With grocery stores, fitness centres, restaurants, transit & walking trails nearby, you can’t beat this location. Enjoy the best of both worlds w/ an upscale neighbourhood & nature at your doorstep, w/ Magrath Creek & the ravine just steps away! Step inside to a bright, open-concept living space w/ soaring 9-ft ceilings & abundant natural light. The kitchen offers ample cabinetry, tiled backsplash & a peninsula w/ an eating bar. The spacious primary suite fits a king bed & features a walkthrough closet w/ direct access to the 4-pc ensuite w/ jetted tub. Highlights include a cooling system, in-suite laundry & storage, a large west-facing balcony w/ gas BBQ outlet & HEATED, TITLED UNDERGROUND PARKING. Enjoy exceptional amenities, including a CAR WASH, theatre, social room w/ kitchen, fireplace & pool table, exercise room w/ sauna, steam room & whirlpool, & an outdoor BBQ patio
Details
- Type
- Apartment
- Bedrooms
- 1
- Bathrooms
- 1
- Living area
- 819 sq ft
- Year built
- 2005
- Neighbourhood
- Magrath Heights
- Heating
- Coil Fan
- Basement
- None
- Condo fee
- $524 Monthly
Room dimensions
| Room | Level | Size |
|---|---|---|
| Living room | Main level | 5.51 × 3.87 meters |
| Dining room | Main level | 4.64 × 2.80 meters |
| Kitchen | Main level | 2.83 × 2.71 meters |
| Primary Bedroom | Main level | 4.24 × 3.25 meters |
| Laundry room | Main level | 2.15 × 1.72 meters |
School zone
Schools this address is designated for
- Elementary
- Nellie Carlson (Edmonton Public)
- Junior high
- Nellie Carlson (Edmonton Public)
- High school
- Lillian Osborne (Edmonton Public)
- Catholic
- Monsignor William Irwin (1.3 km), Archbishop Joseph MacNeil (1.4 km), Mother Margaret Mary (1.4 km)
Public designations from Edmonton Public Schools attendance areas; Catholic schools shown are the nearest, as the Catholic board publishes no boundaries. Confirm with the school before relying on it.
Listing courtesy of Haley Streu, MaxWell Polaris. Data provided through the REALTOR.ca DDF® and deemed reliable but not guaranteed. Living area is as reported by the listing brokerage under the Residential Measurement Standard where it applies; verify before relying on it. View on REALTOR.ca.