
3634 12 ST NW
Tamarack, Edmonton, T6T0J5
$359,000
ActiveMLS® E4512381, updated Oct 10, 2026


All 68 photos



















About this home
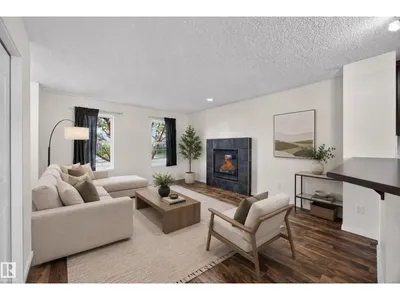
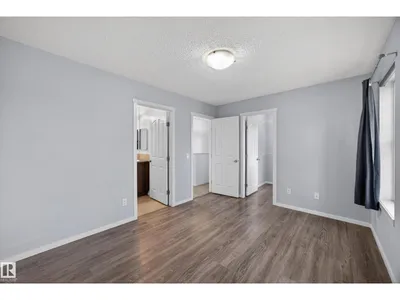
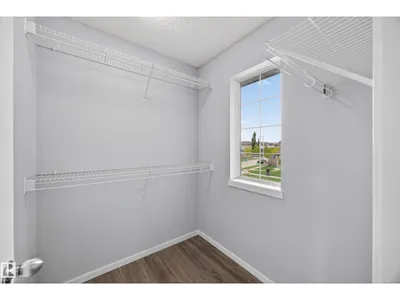
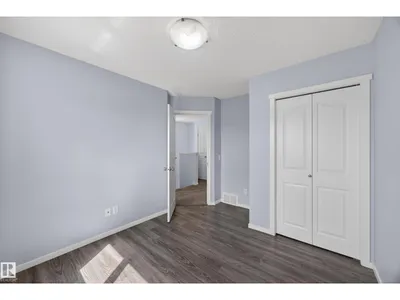
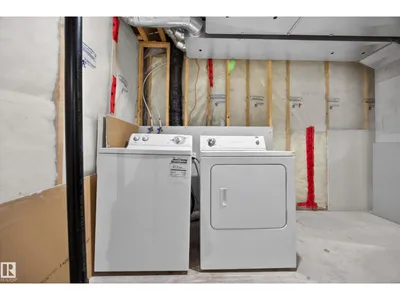
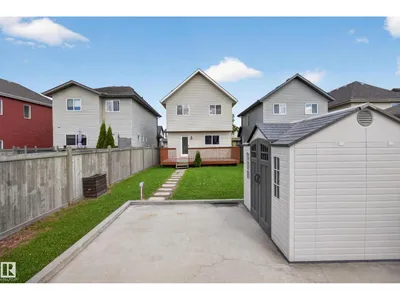
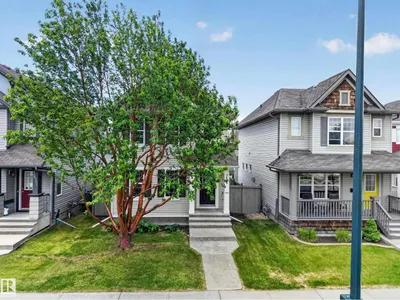
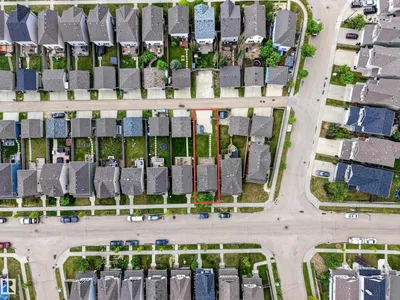
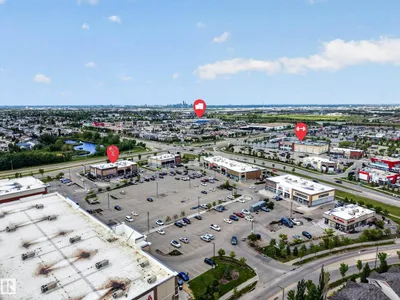
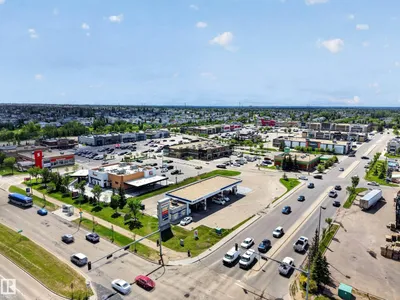
Welcome to Tamarack! This 2-storey home offers 1,049 sq ft of thoughtfully designed living space in one of Southeast Edmonton's most convenient communities. Featuring 3 bedrooms upstairs, including a spacious primary bedroom with direct access to the main bathroom, this home is ideal for first-time buyers, young families, or investors alike. The bright, open-concept main floor creates an inviting space for everyday living and entertaining, while the unfinished basement offers the flexibility to develop additional living space tailored to your needs. Outside, the backyard features rear lane access and room for a future detached garage. Enjoy being just minutes from shopping, parks, public transit, and K-9 A. Blair McPherson School, with quick access to both Whitemud Drive and Anthony Henday for an easy commute. Recent updates include a new hot water tank (November 2024). Listed at $359,000, this home offers an excellent combination of affordability and functionality.
Details
- Type
- House
- Bedrooms
- 3
- Bathrooms
- 2
- Living area
- 1,049 sq ft
- Year built
- 2008
- Neighbourhood
- Tamarack
- Heating
- Forced air
- Basement
- Unfinished, Full
Room dimensions
| Room | Level | Size |
|---|---|---|
| Living room | Main level | 3.93 × 4.99 meters |
| Kitchen | Main level | 3.84 × 2.60 meters |
| Primary Bedroom | Upper Level | 3.84 × 3.01 meters |
| Bedroom 2 | Upper Level | 3.08 × 3.42 meters |
| Bedroom 3 | Upper Level | 2.78 × 3.11 meters |
School zone
Schools this address is designated for
- Elementary
- A. Blair McPherson (Edmonton Public)
- Junior high
- A. Blair McPherson (Edmonton Public)
- High school
- McNally (Edmonton Public)
- Catholic
- St. Kateri (2.7 km), Father Michael Troy (1.2 km), Holy Trinity (5.7 km)
Public designations from Edmonton Public Schools attendance areas; Catholic schools shown are the nearest, as the Catholic board publishes no boundaries. Confirm with the school before relying on it.
Listing courtesy of Sabrina Humphrey, Royal LePage Prestige Realty. Data provided through the REALTOR.ca DDF® and deemed reliable but not guaranteed. Living area is as reported by the listing brokerage under the Residential Measurement Standard where it applies; verify before relying on it. View on REALTOR.ca.