
9612 163 ST NW
Glenwood (Edmonton), Edmonton, T5P3M8
$340,000
ActiveMLS® E4512376, updated Oct 10, 2026


All 50 photos




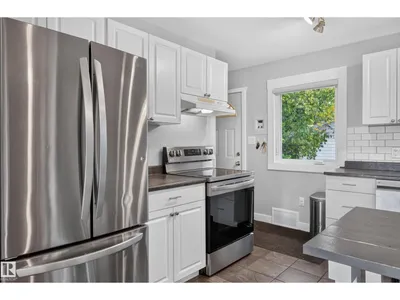
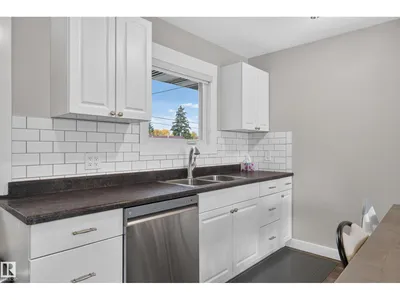

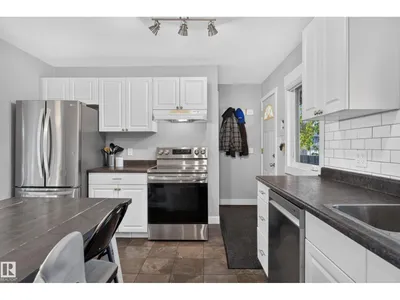

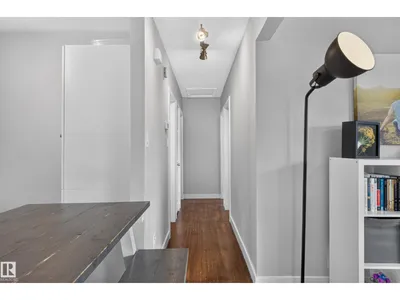











About this home
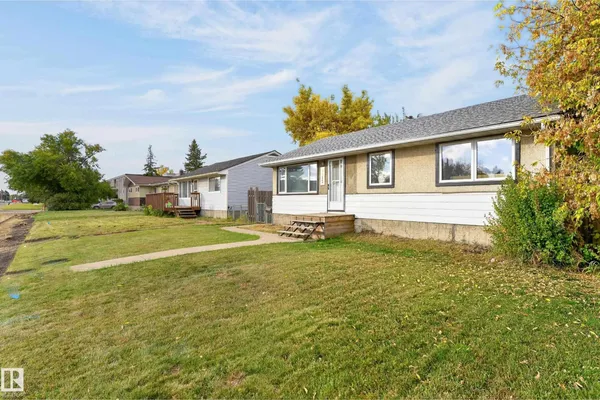
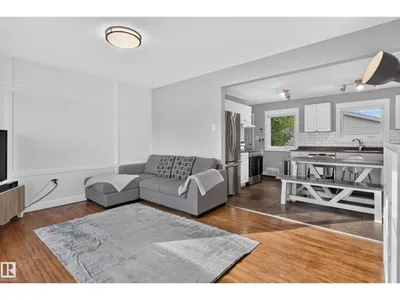
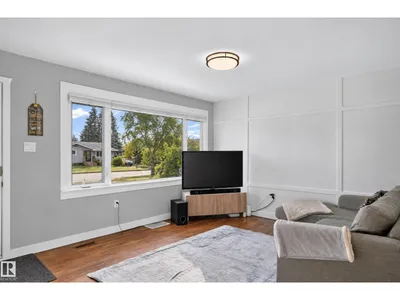
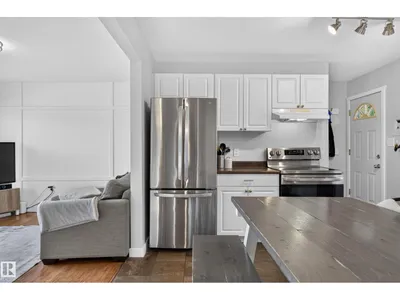
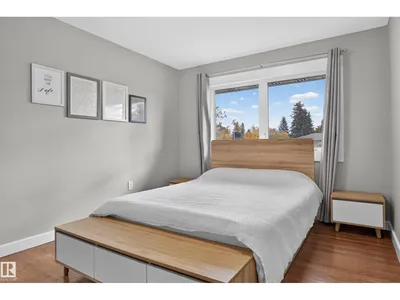
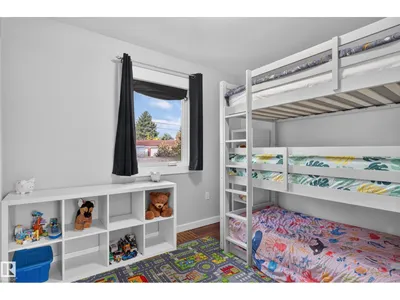
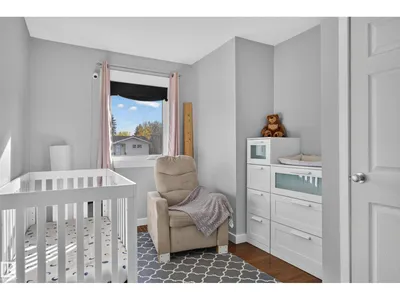
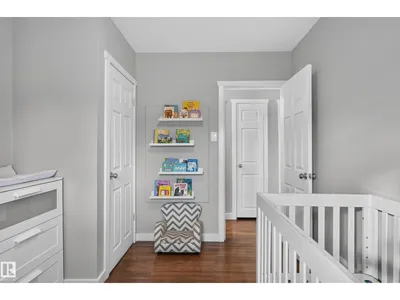
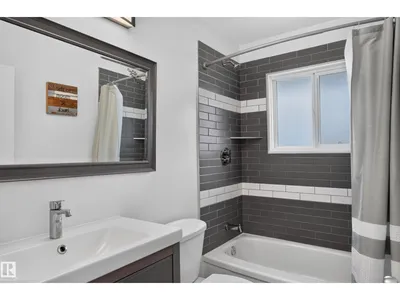
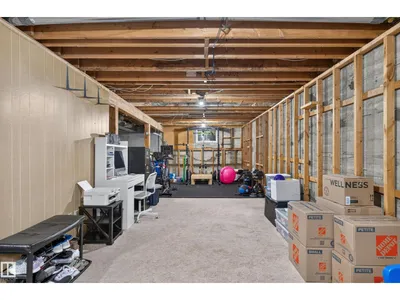
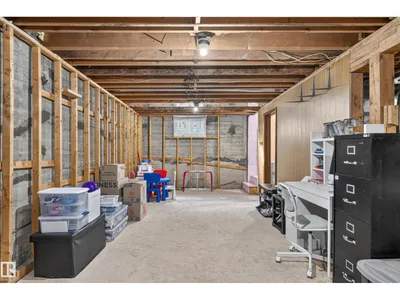
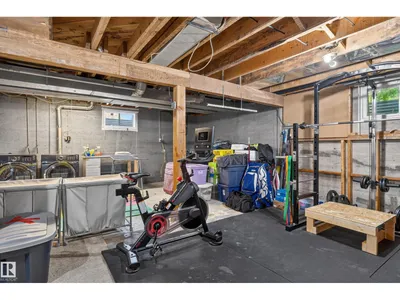
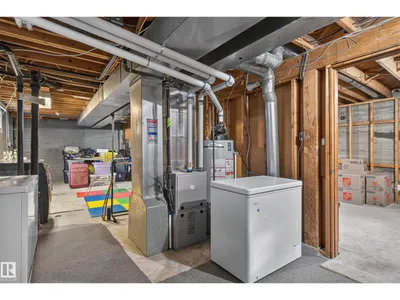
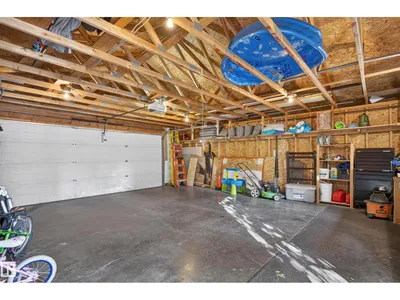
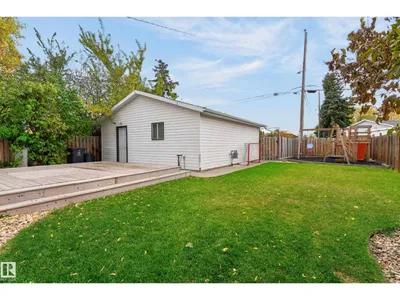
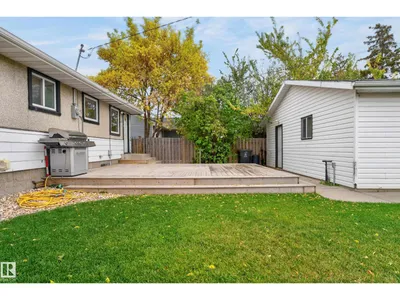
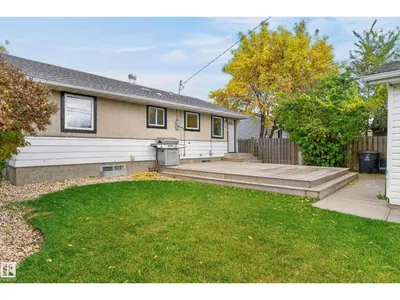
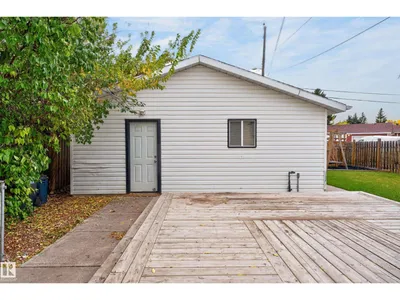
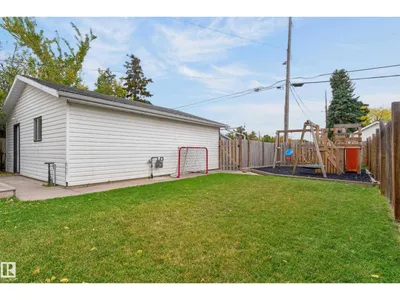
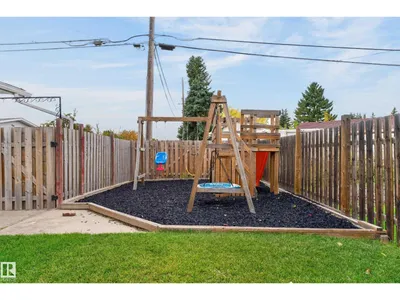
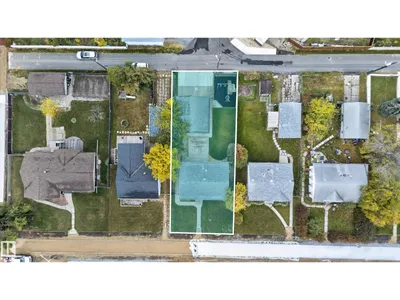
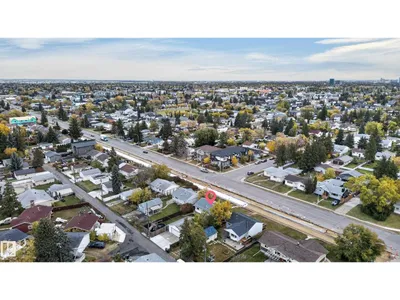
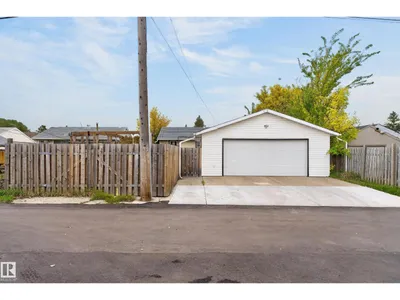
Move-in ready & packed with value! This beautifully renovated 3-bedroom home features an oversized newer 26’ x 24’ double detached garage plus a large driveway with plenty of parking. Enjoy peace of mind with upgrades including newer windows, shingles, eavestroughs, furnace, hot water tank, A/C, appliances, bathroom, lighting, flooring details, interior doors, fresh paint, sump pump & weeping tile. Outside, relax on the newer deck in a fenced yard with a fantastic kids’ play area that can easily be converted back to RV parking with a gate. Newer concrete work adds even more value, while the unfinished basement offers endless potential for future development. Conveniently located near parks, schools, shopping & public transit, this is an ideal opportunity for first-time buyers, growing families, or investors looking for a well-maintained, updated home!
Details
- Type
- House
- Bedrooms
- 3
- Bathrooms
- 1
- Living area
- 883 sq ft
- Year built
- 1955
- Neighbourhood
- Glenwood (Edmonton)
- Parking
- 5
- Heating
- Forced air
- Basement
- Unfinished, Full
Room dimensions
| Room | Level | Size |
|---|---|---|
| Living room | Main level | 3.49 × 4.72 meters |
| Dining room | Main level | 1.83 × 2.40 meters |
| Kitchen | Main level | 3.47 × 4.04 meters |
| Primary Bedroom | Main level | 3.49 × 3.05 meters |
| Bedroom 2 | Main level | 2.75 × 3.05 meters |
| Bedroom 3 | Main level | 3.49 × 2.77 meters |
School zone
Schools this address is designated for
- High school
- Jasper Place (Edmonton Public)
- Catholic
- Annunciation (0.5 km), St. Thomas More (0.3 km), St. Francis Xavier (0.5 km)
Public designations from Edmonton Public Schools attendance areas; Catholic schools shown are the nearest, as the Catholic board publishes no boundaries. Confirm with the school before relying on it.
Listing courtesy of Jasen Reboh, RE/MAX Excellence. Data provided through the REALTOR.ca DDF® and deemed reliable but not guaranteed. Living area is as reported by the listing brokerage under the Residential Measurement Standard where it applies; verify before relying on it. View on REALTOR.ca.