
18512 90 AV NW
Belmead, Edmonton, T5T1N7
$699,900
ActiveMLS® E4512369, updated Oct 22, 2026


All 69 photos






















About this home
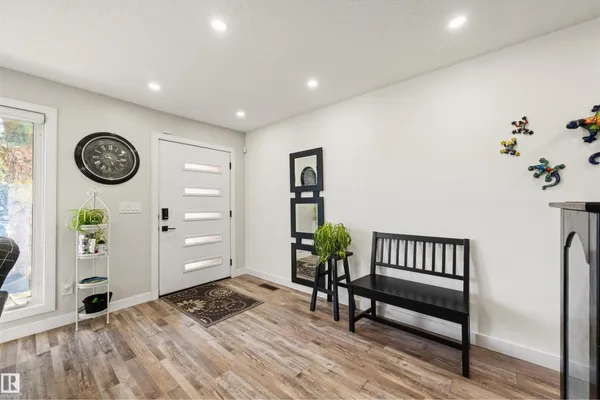
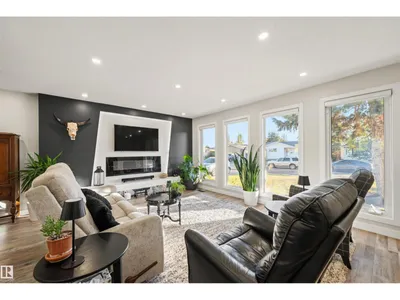
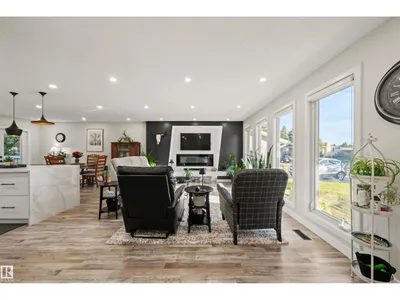
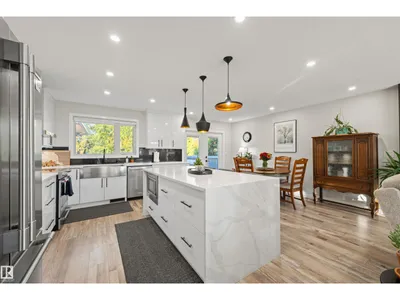
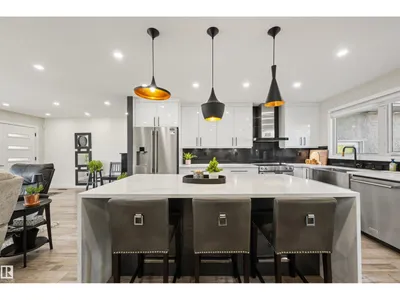
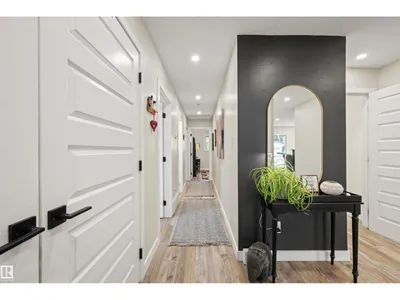
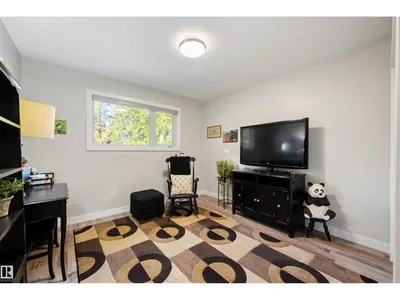
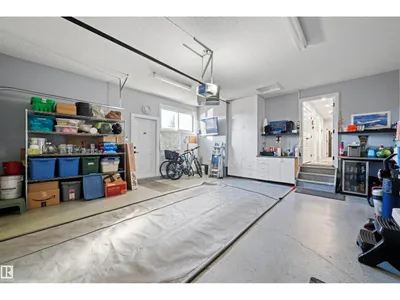
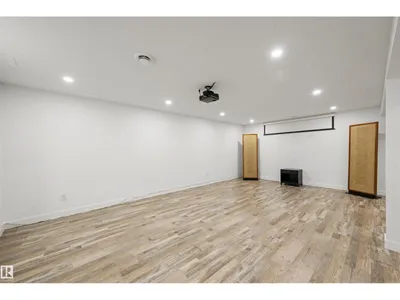
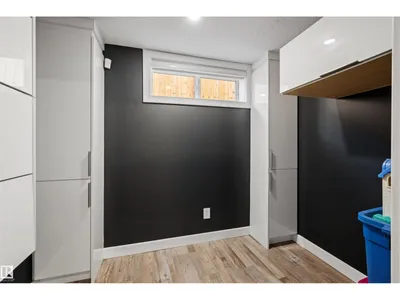
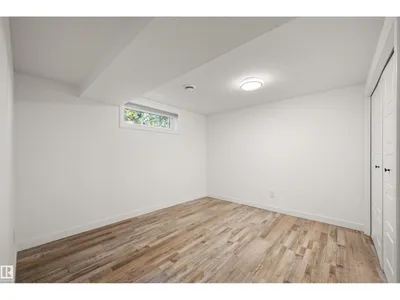
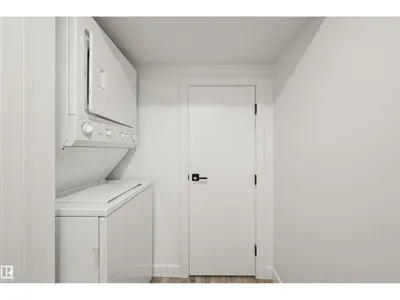
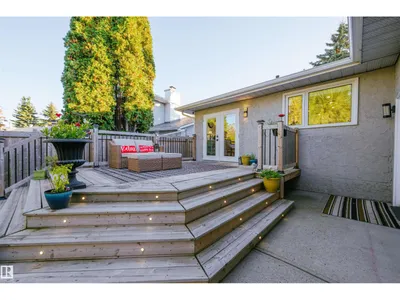
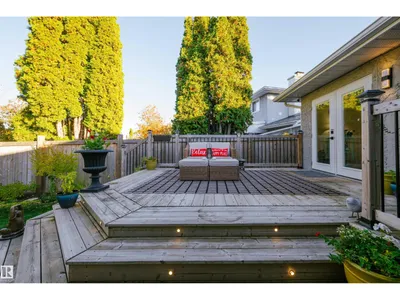
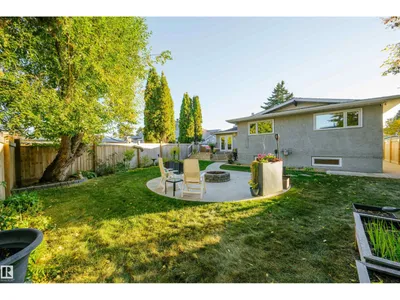
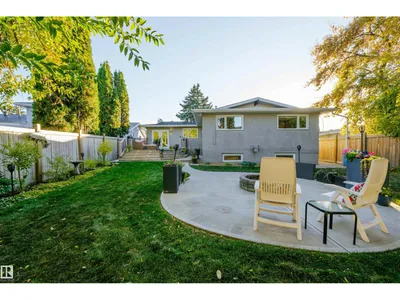
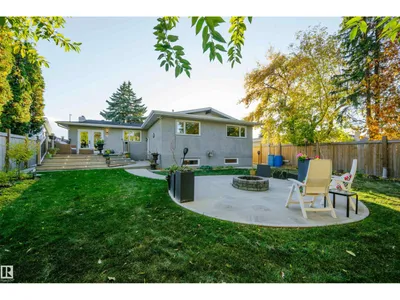
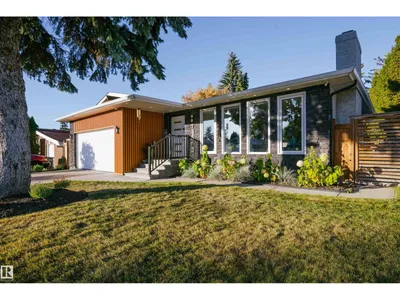
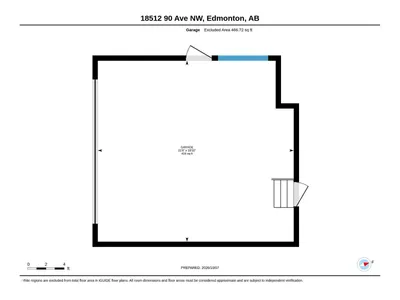
This beautifully fully renovated bungalow offers over 2,800 sq. ft. of refined living space, this impressive home features 5 bedrooms with elegant finishings throughout. The main floor showcases a stunning kitchen with custom cabinetry, granite backsplash, quartz countertops, a huge island, and premium stainless steel appliances. The spacious primary bedroom features a beautiful ensuite, with two additional bedrooms and convenient main-floor laundry completing the upper level. The fully renovated basement offers a separate entrance, SECOND KITCHEN, second laundry, two bedrooms, a 4-piece bathroom, media room, and ample storage—ideal for extended family or added flexibility. Enjoy the amazing yard with a deck, firepit, upgraded concrete walkways, and a dedicated outdoor seating area. Complete with an attached double heated garage, easy access to schools, shopping, and all the services West Edmonton offers. A fantastic combination of style, space, and functionality in the desirable community of Belmead!
Details
- Type
- House
- Bedrooms
- 5
- Bathrooms
- 3
- Living area
- 1,500 sq ft
- Year built
- 1976
- Neighbourhood
- Belmead
- Heating
- Forced air
- Basement
- Finished, Full
Room dimensions
| Room | Level | Size |
|---|---|---|
| Living room | Main level | 7.12 × 3.87 meters |
| Dining room | Main level | 2.68 × 4.47 meters |
| Kitchen | Main level | 3.15 × 4.47 meters |
| Primary Bedroom | Main level | 3.88 × 4.97 meters |
| Bedroom 2 | Main level | 3.30 × 3.23 meters |
| Bedroom 3 | Main level | 3.86 × 3.47 meters |
| Bedroom 4 | Basement | 2.85 × 4.14 meters |
| Bonus Room | Basement | 1.67 × 2.56 meters |
| Bedroom 5 | Basement | 3.89 × 4.12 meters |
| Second Kitchen | Basement | 6.85 × 2.89 meters |
| Media | Basement | 7.46 × 5.22 meters |
| Storage | Basement | 2.07 × 2.12 meters |
| Utility room | Basement | 1.44 × 1.99 meters |
School zone
Schools this address is designated for
- Elementary
- Belmead (Edmonton Public)
- High school
- Jasper Place (Edmonton Public)
- Catholic
- St. Benedict (0.7 km), Bishop David Motiuk (2.3 km), St. Oscar Romero (2.5 km)
Public designations from Edmonton Public Schools attendance areas; Catholic schools shown are the nearest, as the Catholic board publishes no boundaries. Confirm with the school before relying on it.
Listing courtesy of Daniel Rizzoli, MaxWell Devonshire Realty. Data provided through the REALTOR.ca DDF® and deemed reliable but not guaranteed. Living area is as reported by the listing brokerage under the Residential Measurement Standard where it applies; verify before relying on it. View on REALTOR.ca.