
10963 129 ST NW
Westmount, Edmonton, T5M0Y2
$949,000
ActiveMLS® E4512368, updated Oct 20, 2026


All 32 photos










About this home
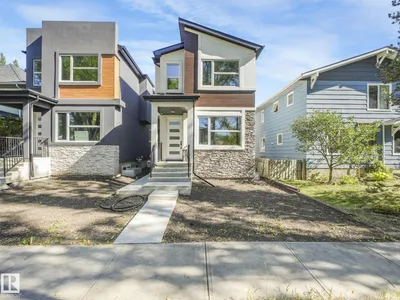
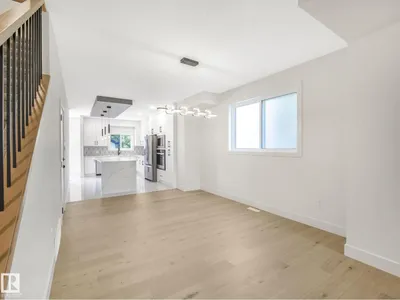
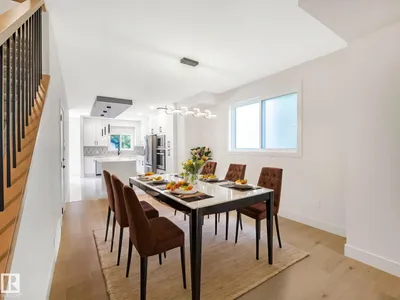
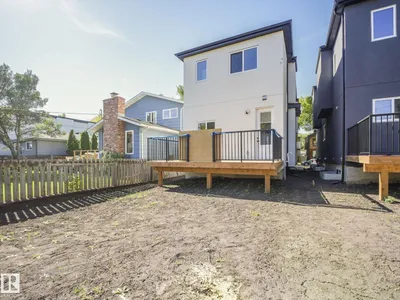
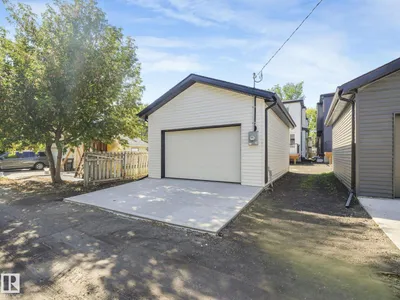
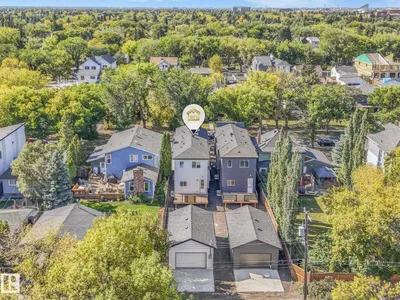
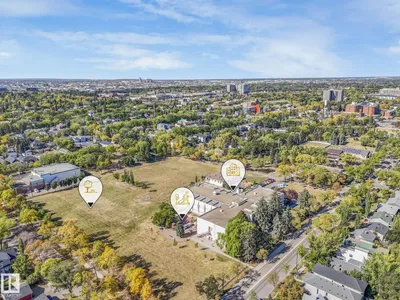
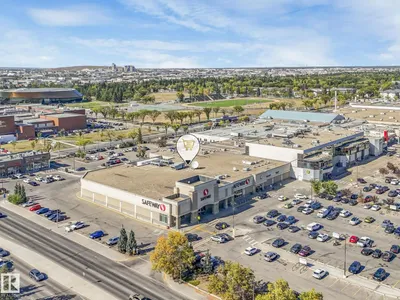
This exquisitely finished 5 bedroom and 4 full bathroom home is the dream in the heart of Westmount. With tons of premium upgrades A Two bedroom LEGAL SUITE with SEPARATE ENTRANCE is fully finished with all the Stainless steel appliances included. Double detach garage for your convenience. The open concept layout is enhanced by large windows and high ceilings, boasting high-end finishes including a chef’s kitchen with gas range, oversized island countertop. An electric fireplace adds elegance and grandeur to the living area. This house has luxurious finishes at every turn and great craftsmanship. It offers a lifestyle of unparalleled elegance and convenience. Very close to University of Alberta and Downtown. A MUST SEE house.
Details
- Type
- House
- Bedrooms
- 5
- Bathrooms
- 4
- Living area
- 1,830 sq ft
- Year built
- 2024
- Neighbourhood
- Westmount
- Heating
- Forced air
- Basement
- Finished, Full, Suite
Room dimensions
| Room | Level | Size |
|---|---|---|
| Living room | Main level | 5.84 × 4.87 meters |
| Dining room | Main level | 4.47 × 3.50 meters |
| Kitchen | Main level | 5.18 × 3.50 meters |
| Primary Bedroom | Upper Level | 4.27 × 3.60 meters |
| Bedroom 2 | Upper Level | 2.74 × 2.99 meters |
| Bedroom 3 | Upper Level | 3.35 × 3.25 meters |
| Bedroom 4 | Basement | 3.05 × 2.95 meters |
| Bedroom 5 | Basement | 3.05 × 3.09 meters |
| Second Kitchen | Basement | 3.55 × 2.95 meters |
School zone
Schools this address is designated for
- Elementary
- Westglen (Edmonton Public)
- Junior high
- Westmount (Edmonton Public)
- High school
- Ross Sheppard (Edmonton Public)
- Catholic
- St. Vincent (1.4 km), St. Mark (1.4 km), CCAC-Westmount (1.5 km)
Public designations from Edmonton Public Schools attendance areas; Catholic schools shown are the nearest, as the Catholic board publishes no boundaries. Confirm with the school before relying on it.
Listing courtesy of Gurpreet Sran, smartPRO Realty. Data provided through the REALTOR.ca DDF® and deemed reliable but not guaranteed. Living area is as reported by the listing brokerage under the Residential Measurement Standard where it applies; verify before relying on it. View on REALTOR.ca.