
#307 17511 98A AV NW
Terra Losa, Edmonton, T5T6A2
$210,500
ActiveMLS® E4512365, updated Oct 15, 2026


All 74 photos

























About this home
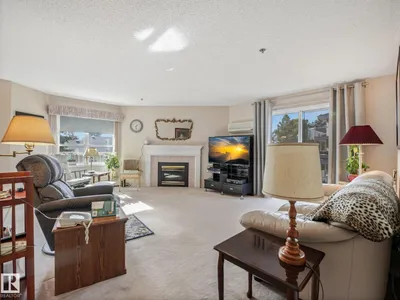
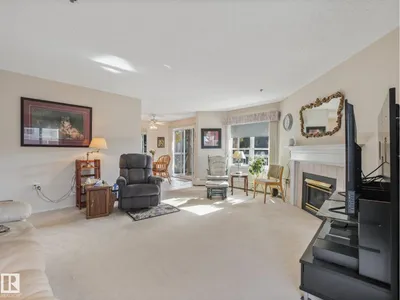
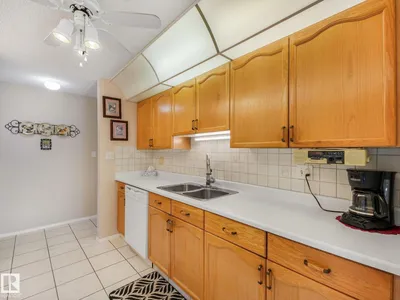
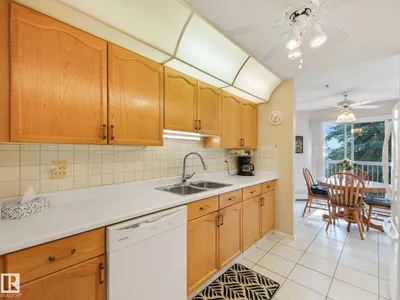
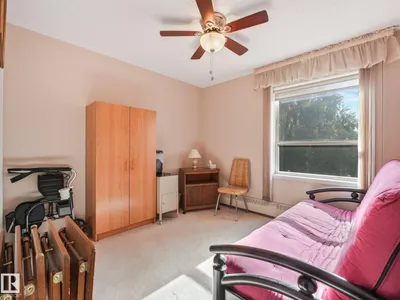
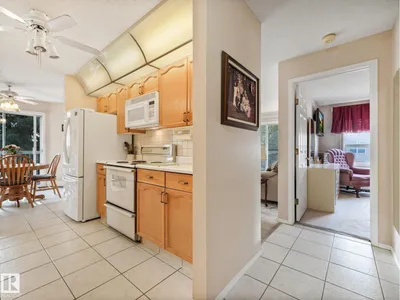
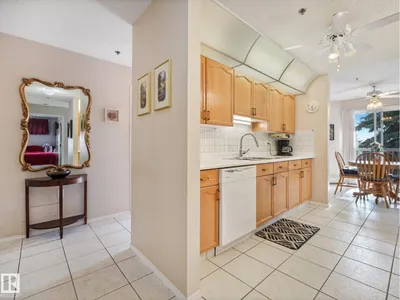
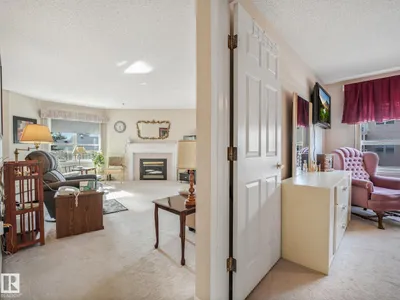
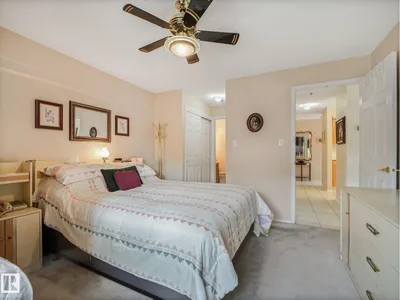
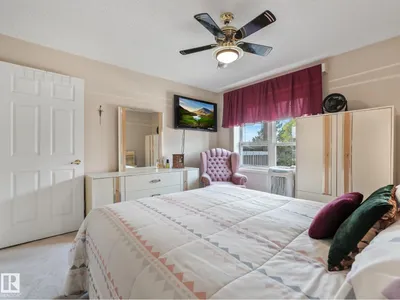
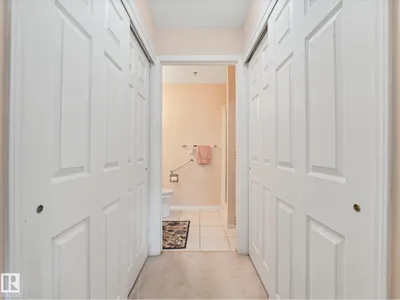
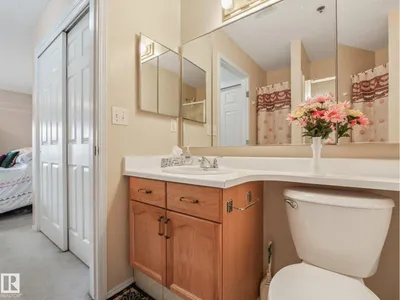
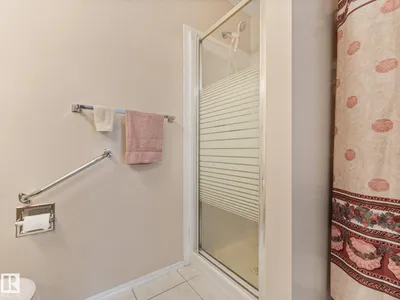
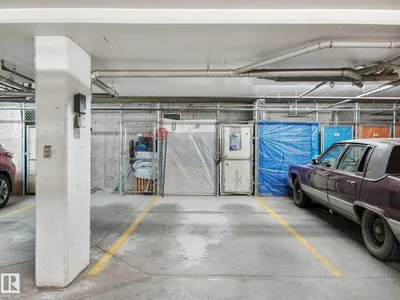
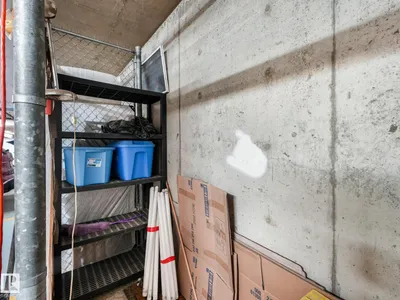
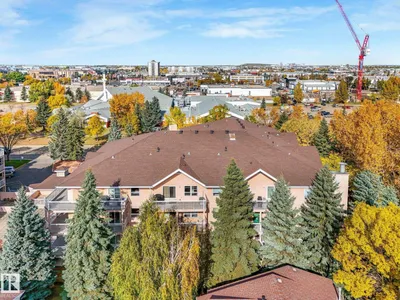
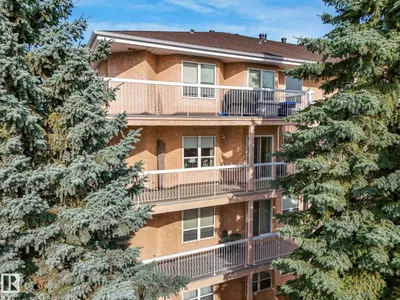
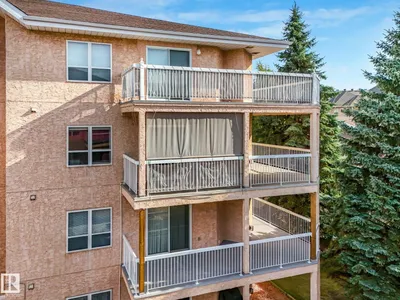
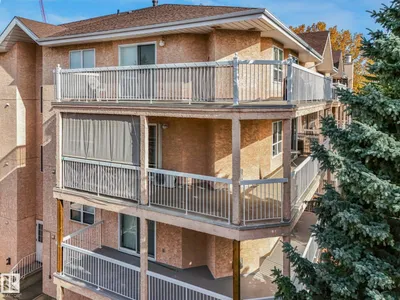
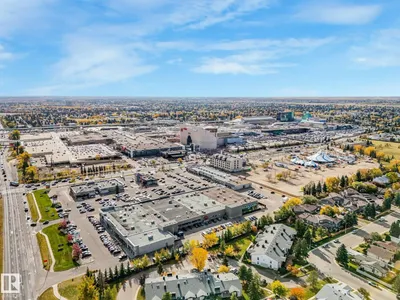
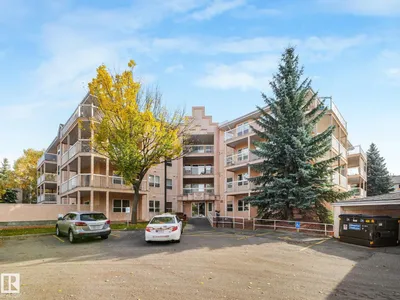
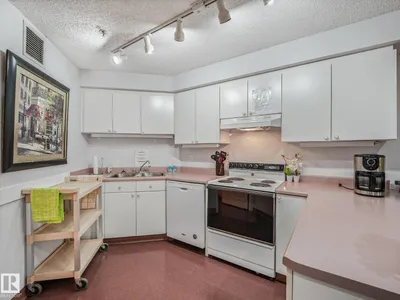
Welcome to Balmoral Court, a well-maintained 55+ adult living complex in Terra Losa! This spacious 3rd-floor condo offers over 1,000 sq. ft. with 2 bedrooms and 2 full bathrooms. The generous living room features a cozy gas fireplace and access to a private wrap-around balcony, while the dining area and functional kitchen provide plenty of space for everyday living and entertaining. The large primary bedroom includes a 3-piece ensuite, complemented by a second bedroom and full 4-piece bathroom. Additional features include A/C, in-suite laundry, a titled underground parking stall and storage cage. Residents enjoy excellent amenities including a social room, workshop, courtyard and visitor parking, including underground visitor stalls. Conveniently located near West Edmonton Seniors Activity Centre, shopping, restaurants, public transit and scenic walking paths around a nearby pond. Enjoy comfortable, low-maintenance living in a welcoming west Edmonton community!
Details
- Type
- Apartment
- Bedrooms
- 2
- Bathrooms
- 2
- Living area
- 1,028 sq ft
- Year built
- 1993
- Neighbourhood
- Terra Losa
- Heating
- Baseboard heaters
- Basement
- None
- Condo fee
- $587 Monthly
Room dimensions
| Room | Level | Size |
|---|---|---|
| Living room | Main level | 4.63 × 5.65 meters |
| Dining room | Main level | 2.87 × 2.55 meters |
| Kitchen | Main level | 2.87 × 3.10 meters |
| Primary Bedroom | Main level | 5.12 × 3.75 meters |
| Bedroom 2 | Main level | 2.91 × 3.03 meters |
| Laundry room | Main level | 1.87 × 2.29 meters |
School zone
Schools this address is designated for
- High school
- Jasper Place (Edmonton Public)
- Catholic
- St. Benedict (1.0 km), St. Thomas More (1.2 km), St. Francis Xavier (1.5 km)
Public designations from Edmonton Public Schools attendance areas; Catholic schools shown are the nearest, as the Catholic board publishes no boundaries. Confirm with the school before relying on it.
Listing courtesy of Joshua Currie, MaxWell Challenge Realty. Data provided through the REALTOR.ca DDF® and deemed reliable but not guaranteed. Living area is as reported by the listing brokerage under the Residential Measurement Standard where it applies; verify before relying on it. View on REALTOR.ca.