
10965 129 ST NW
Westmount, Edmonton, T5M0Y2
$949,000
ActiveMLS® E4512359, updated Oct 20, 2026

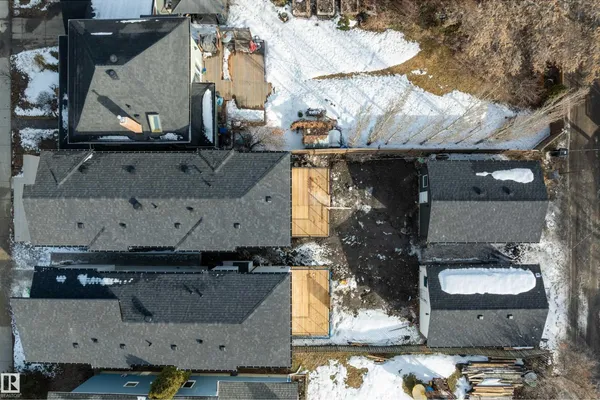

All 58 photos





















About this home
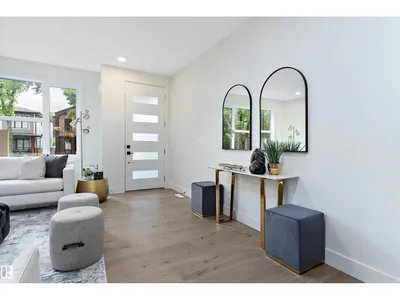
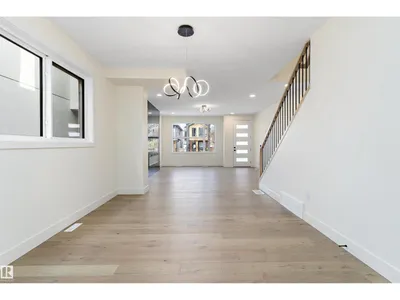
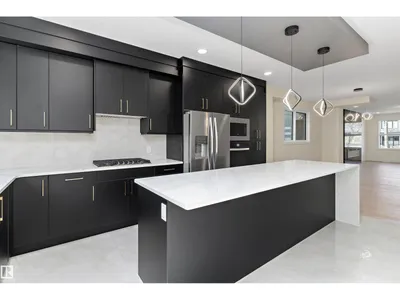
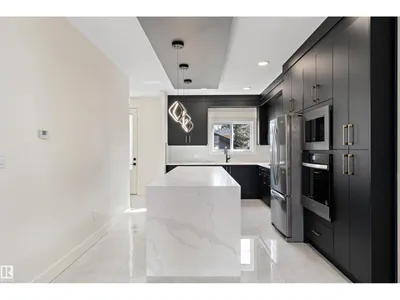
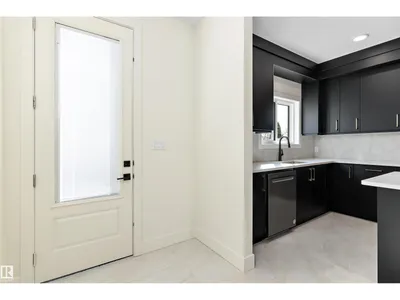
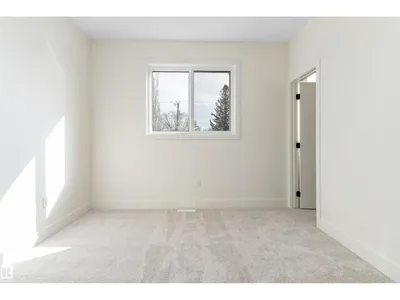
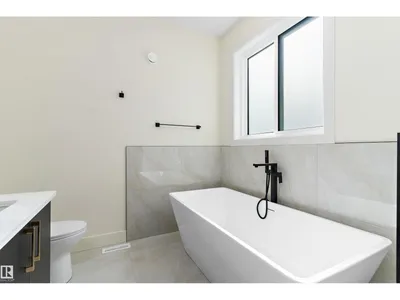
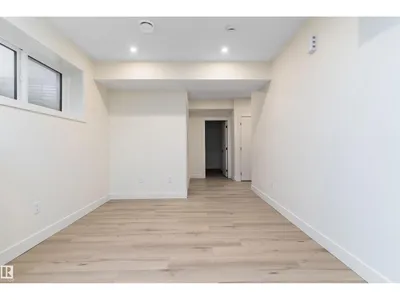
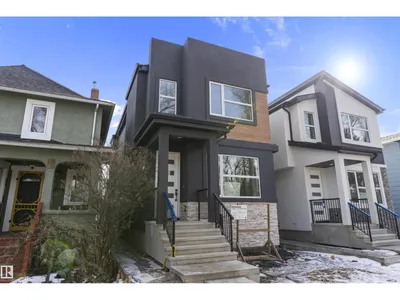
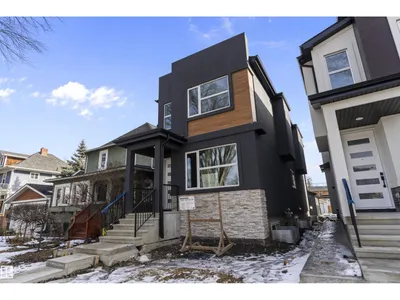
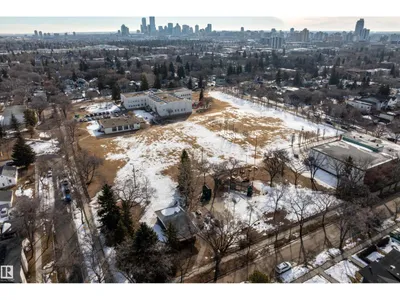
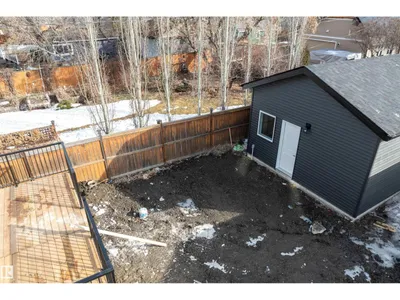
This exquisite infill property, situated along a tranquil tree-lined street, offers 2,612 square feet of fully developed living space. The gourmet kitchen is meticulously designed for entertaining and features ample counter space, including a central island. An electric fireplace, elegantly adorned with black tiles, adds grandeur to the living room. The second floor comprises three spacious bedrooms, with the master bedroom boasting a luxurious spa-like ensuite. With tons of premium upgrades ,the basement features a 2 bedroom LEGALSUITE with a separate entrance, complete with all necessary appliances. A spacious sun deck with aluminum railings provides an outdoor oasis. This property exudes unparalleled elegance and offers a lifestyle that is truly exceptional. It is an exceptional property. Proximity to the University of Alberta and the downtown core.
Details
- Type
- House
- Bedrooms
- 5
- Bathrooms
- 4
- Living area
- 1,864 sq ft
- Year built
- 2024
- Neighbourhood
- Westmount
- Heating
- Forced air
- Basement
- Finished, Full, Suite
Room dimensions
| Room | Level | Size |
|---|---|---|
| Living room | Main level | 5.83 × 4.90 meters |
| Dining room | Main level | 4.23 × 3.62 meters |
| Kitchen | Main level | 5.15 × 2.97 meters |
| Primary Bedroom | Upper Level | 4.25 × 3.66 meters |
| Bedroom 2 | Upper Level | 3.32 × 3.25 meters |
| Bedroom 3 | Upper Level | 4.03 × 2.98 meters |
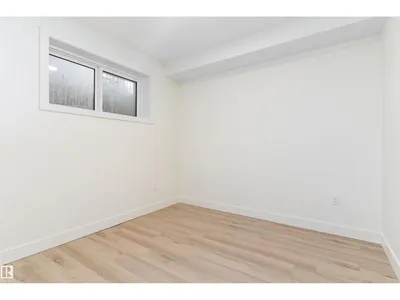
| Bedroom 4 | Basement | 3.07 × 3.04 meters |
| Bedroom 5 | Basement | 3.02 × 2.84 meters |
| Second Kitchen | Basement | 3.79 × 2.25 meters |
| Laundry room | Basement | 1.43 × 1.28 meters |
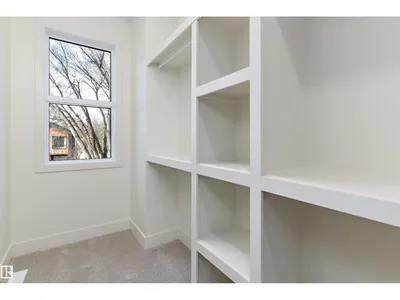
| Laundry room | Upper Level | 2.02 × 1.54 meters |
School zone
Schools this address is designated for
- Elementary
- Westglen (Edmonton Public)
- Junior high
- Westmount (Edmonton Public)
- High school
- Ross Sheppard (Edmonton Public)
- Catholic
- St. Vincent (1.4 km), St. Mark (1.4 km), CCAC-Westmount (1.5 km)
Public designations from Edmonton Public Schools attendance areas; Catholic schools shown are the nearest, as the Catholic board publishes no boundaries. Confirm with the school before relying on it.
Listing courtesy of Gurpreet Sran, smartPRO Realty. Data provided through the REALTOR.ca DDF® and deemed reliable but not guaranteed. Living area is as reported by the listing brokerage under the Residential Measurement Standard where it applies; verify before relying on it. View on REALTOR.ca.