
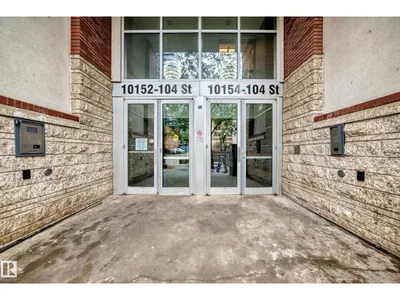
#2804 10152 104 ST NW
Downtown (Edmonton), Edmonton, T5J0B6
$285,000
ActiveMLS® E4512356, updated Oct 15, 2026


All 51 photos

















About this home
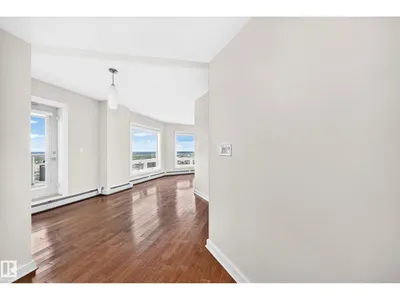
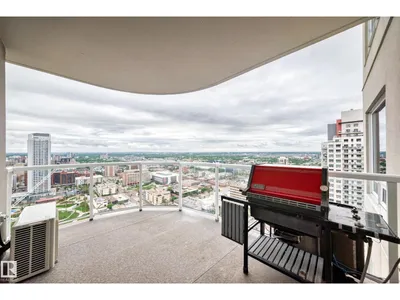
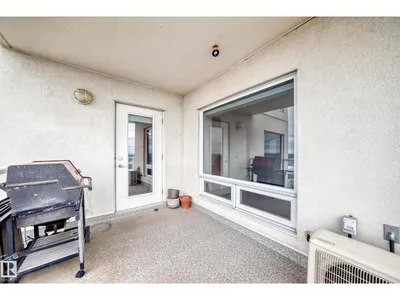
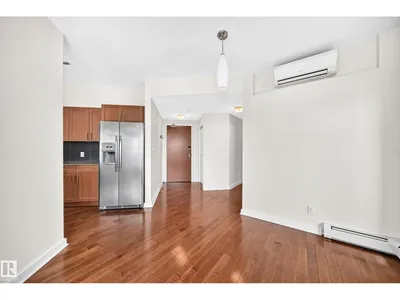
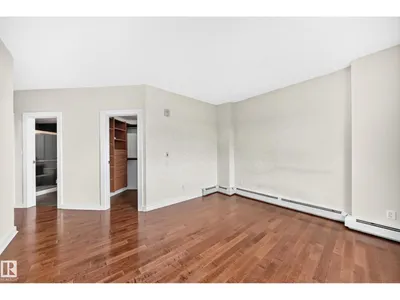
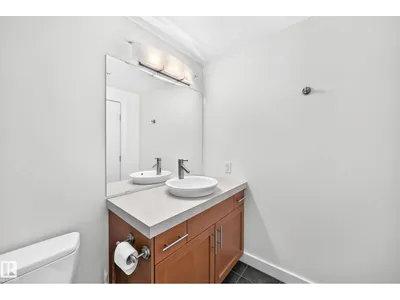
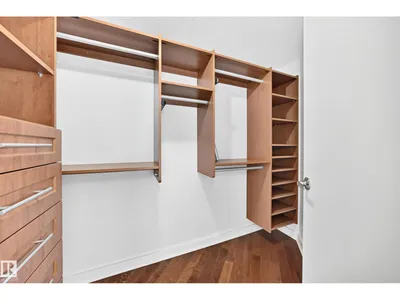
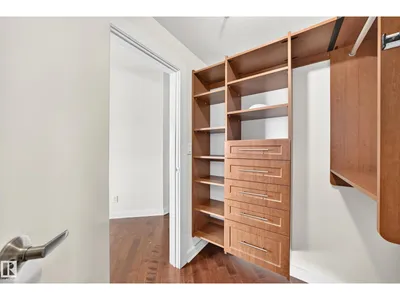
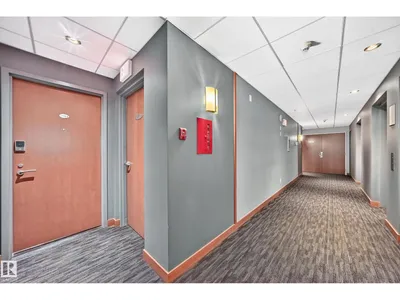
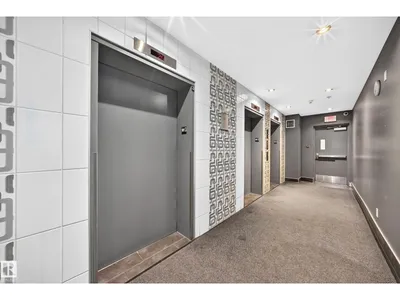
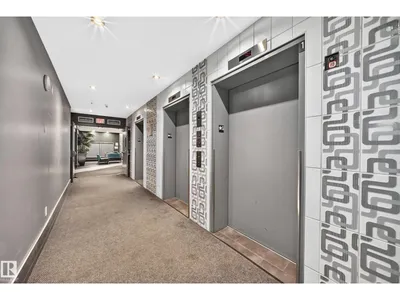
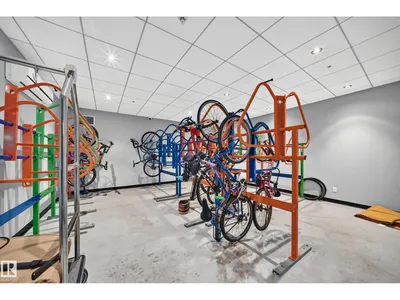
Experience elevated urban living from the 28th floor of Icon II. This impressive 2 bedroom condo showcases breathtaking panoramic views that stretch for miles through expansive floor to ceiling, window-wrapped living areas- its like living in the clouds. Located right above the heart of downtown Edmonton on vibrant 104th St. The bright, open-concept design features a spacious kitchen overlooking the elegant living and dining areas—perfect for everyday living and entertaining. Condo fees include all utilities except electricity. Comes with a titled underground parking and a titled storage unit, plus access to secured underground visitor parking and a secure main-floor bike room. Ideally located in the heart of downtown Edmonton just steps to the LRT, Ice District, restaurants, cafés, shopping and entertainment. Perfect for professionals, downsizers or anyone seeking a worry-free lock-and-leave lifestyle, this exceptional home offers luxury, convenience and one of Edmonton's most spectacular skyline views.
Details
- Type
- Apartment
- Bedrooms
- 2
- Bathrooms
- 2
- Living area
- 1,084 sq ft
- Year built
- 2009
- Neighbourhood
- Downtown (Edmonton)
- Heating
- Hot water radiator heat, Baseboard heaters
- Basement
- None
- Condo fee
- $965 Monthly
Room dimensions
| Room | Level | Size |
|---|---|---|
| Living room | Main level | 3.62 × 4.71 meters |
| Dining room | Main level | 3.66 × 3.18 meters |
| Kitchen | Main level | 3.03 × 3.74 meters |
| Primary Bedroom | Main level | 4.28 × 4.26 meters |
| Bedroom 2 | Main level | 5.22 × 3.94 meters |
| Laundry room | Main level | 3.05 × 1.71 meters |
School zone
Schools this address is designated for
- Junior high
- Victoria (Edmonton Public)
- High school
- Victoria (Edmonton Public)
- Catholic
- Holy Child (1.0 km), CCAC City-Centre (0.6 km)
Public designations from Edmonton Public Schools attendance areas; Catholic schools shown are the nearest, as the Catholic board publishes no boundaries. Confirm with the school before relying on it.
Listing courtesy of Julian Szklarz, Coldwell Banker Mountain Central. Data provided through the REALTOR.ca DDF® and deemed reliable but not guaranteed. Living area is as reported by the listing brokerage under the Residential Measurement Standard where it applies; verify before relying on it. View on REALTOR.ca.