
#15 4835 WRIGHT DR SW
Windermere, Edmonton, T6W3T2
$379,999
ActiveMLS® E4512354, updated Oct 19, 2026


All 42 photos




















About this home
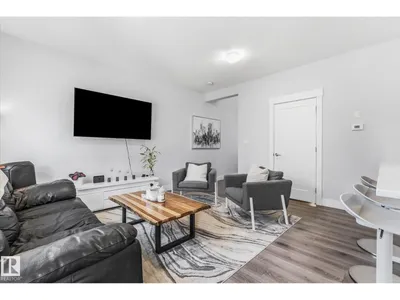
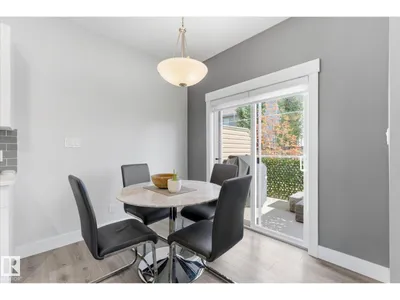
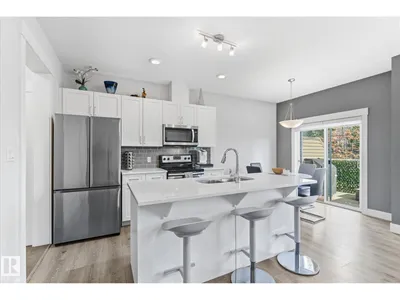
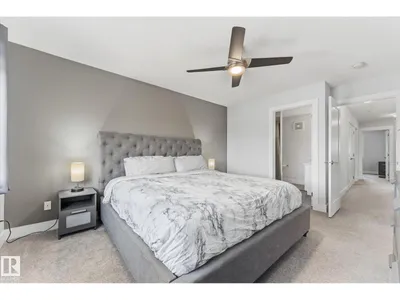
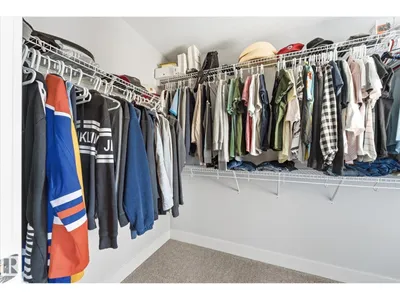
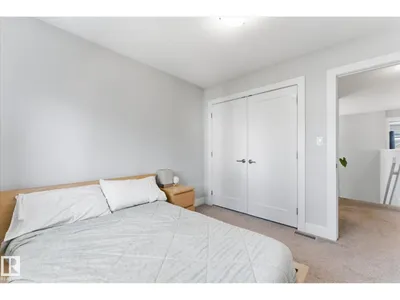
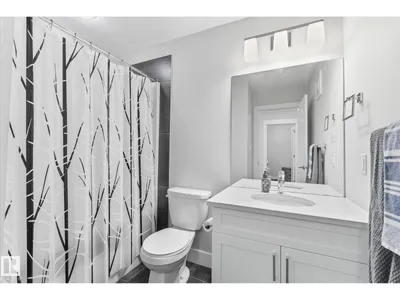
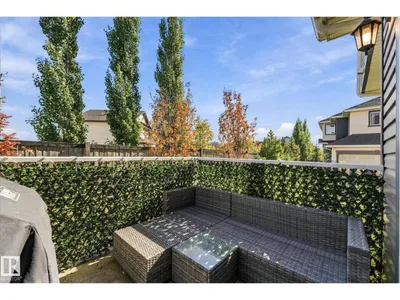
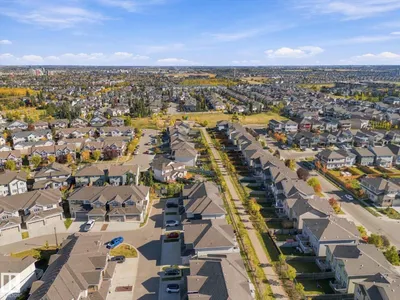
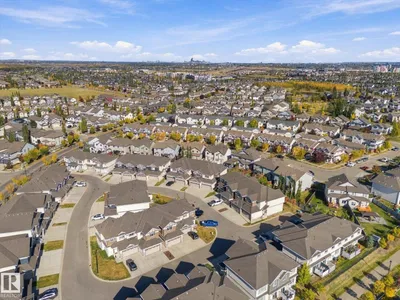
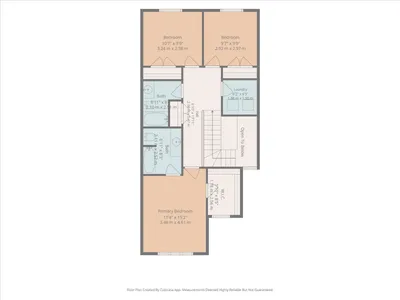
Welcome to this immaculate 2 storey home nestled in the desirable Windermere neighbourhood! Upon entering, you'll quickly notice how bright and well maintained this home is. The main floor features a beautiful white kitchen equipped with stainless steel appliances and plenty of room for cooking and entertaining. Make your way upstairs to find 3 bedrooms, including a large primary bedroom with ensuite bathroom, as well as a large laundry room for added convenience. The double attached garage features built-in storage shelving and a custom tire rack which provides excellent organization and great use of available space. It is an added bonus, especially during those cold winter months! Outside, you'll love being so close to walking trails, a pond and playground, making this a great location for enjoying the outdoors. Don't miss out on this one!
Details
- Type
- Row / Townhouse
- Bedrooms
- 3
- Bathrooms
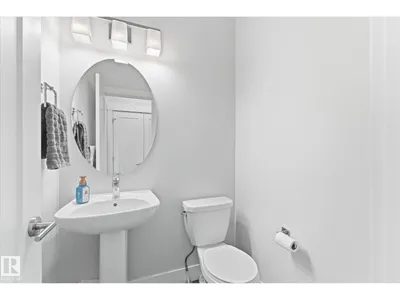
- 3
- Living area
- 1,486 sq ft
- Year built
- 2018
- Neighbourhood
- Windermere
- Heating
- Forced air
- Basement
- Unfinished, Full
- Condo fee
- $270 Monthly
Room dimensions
| Room | Level | Size |
|---|---|---|
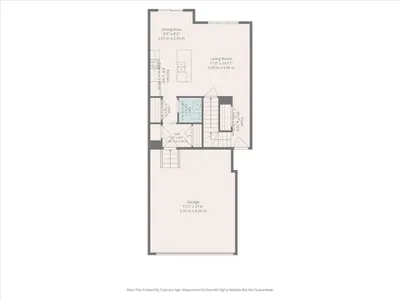
| Living room | Main level | 3.59 × 4.56 meters |
| Dining room | Main level | 2.67 × 2.43 meters |
| Kitchen | Main level | 9.68 × 2.90 meters |
| Primary Bedroom | Upper Level | 3.46 × 4.61 meters |
| Bedroom 2 | Upper Level | 3.24 × 2.98 meters |
| Bedroom 3 | Upper Level | 2.92 × 2.97 meters |
School zone
Schools this address is designated for
- Elementary
- Constable Daniel Woodall (Edmonton Public)
- Junior high
- Riverbend (Edmonton Public)
- High school
- Lillian Osborne (Edmonton Public)
- Catholic
- Joan Carr (1.3 km), Mother Margaret Mary (4.6 km)
Public designations from Edmonton Public Schools attendance areas; Catholic schools shown are the nearest, as the Catholic board publishes no boundaries. Confirm with the school before relying on it.
Listing courtesy of Crystal Stather, Real Broker. Data provided through the REALTOR.ca DDF® and deemed reliable but not guaranteed. Living area is as reported by the listing brokerage under the Residential Measurement Standard where it applies; verify before relying on it. View on REALTOR.ca.