
#408 3670 139 AV NW
Clareview Town Centre, Edmonton, T5Y3N5
$199,500
ActiveMLS® E4512349, updated Oct 15, 2026


All 38 photos












About this home
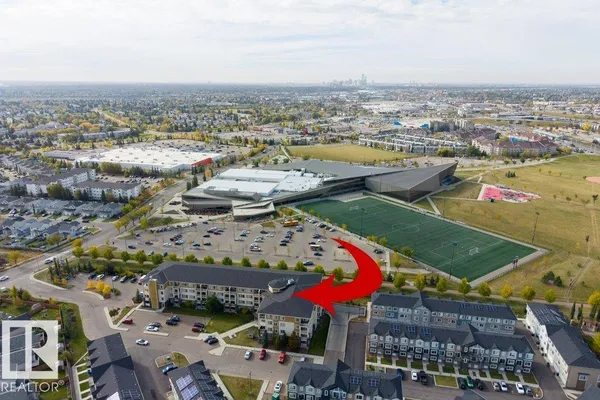
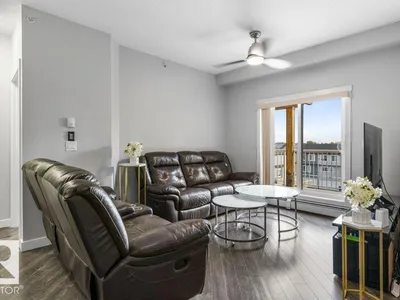
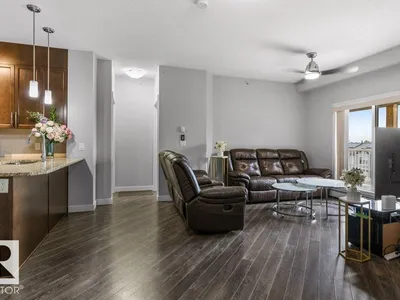
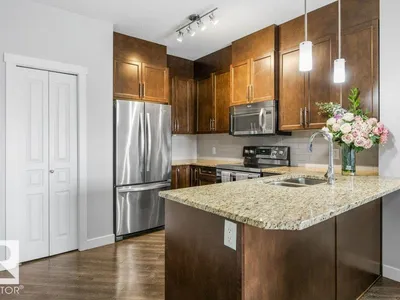
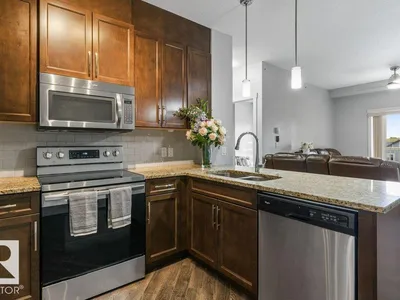
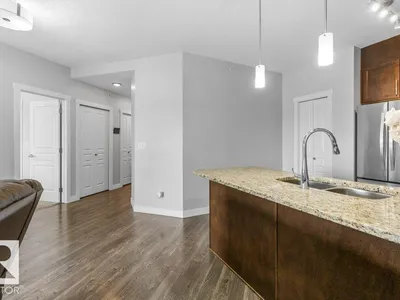
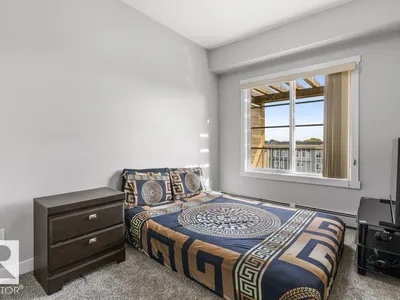
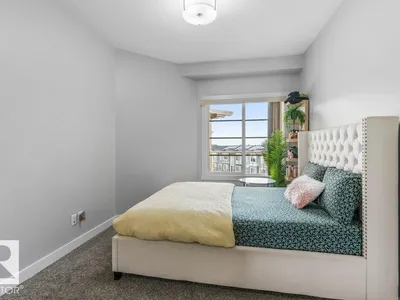
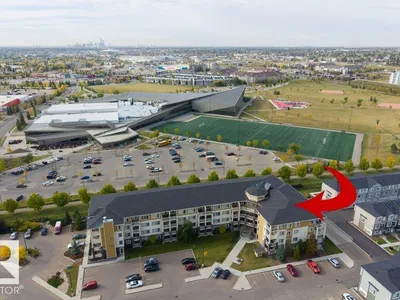
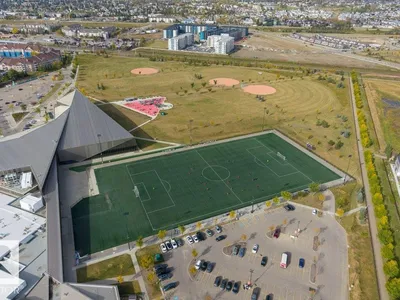
Affordable TOP FLOOR 2 BEDROOM, 2 BATHROOM CONDO in Northeast Edmonton with HEATED UNDERGROUND PARKING and ALL UTILITIES INCLUDED in condo fees! This bright, open-concept home features 9 FT CEILINGS, large windows and a functional layout. The kitchen offers GRANITE countertops, STAINLESS STEEL appliances, ample cabinetry and an eating bar overlooking the dining and living areas. The primary bedroom has a WALK-IN CLOSET and private 4PC ENSUITE. The second bedroom is ideal for guests, a roommate or home office. Enjoy IN-SUITE LAUNDRY and additional storage. A standout is the OVERSIZED 198 SQ FT PRIVATE BALCONY, one of only a handful in the building, with a NATURAL GAS OUTLET for your BBQ and outdoor entertaining! Fees include HEAT, WATER & ELECTRICITY for predictable expenses. Walk to Clareview Recreation Centre, LRT, parks, schools and shopping, including Costco, Superstore and Walmart. Easy access to major commuter routes makes this an excellent condo choice for first-time buyers, downsizers or investors!
Details
- Type
- Apartment
- Bedrooms
- 2
- Bathrooms
- 2
- Living area
- 887 sq ft
- Year built
- 2016
- Neighbourhood
- Clareview Town Centre
- Heating
- Baseboard heaters
- Basement
- None
- Condo fee
- $655 Monthly
Room dimensions
| Room | Level | Size |
|---|---|---|
| Living room | Main level | 6.43 × 5.31 meters |
| Kitchen | Main level | 3.44 × 3.23 meters |
| Primary Bedroom | Main level | 3.01 × 4.05 meters |
| Bedroom 2 | Main level | 2.86 × 3.69 meters |
| Laundry room | Main level | 3.30 × 2.89 meters |
School zone
Schools this address is designated for
- Elementary
- Sifton (Edmonton Public)
- Junior high
- John D. Bracco (Edmonton Public)
- High school
- Eastglen (Edmonton Public)
- Catholic
- St. Bonaventure (0.8 km), CCAC-Clareview (0.3 km)
Public designations from Edmonton Public Schools attendance areas; Catholic schools shown are the nearest, as the Catholic board publishes no boundaries. Confirm with the school before relying on it.
Listing courtesy of June Rorke, RE/MAX Excellence. Data provided through the REALTOR.ca DDF® and deemed reliable but not guaranteed. Living area is as reported by the listing brokerage under the Residential Measurement Standard where it applies; verify before relying on it. View on REALTOR.ca.