
15406 138A ST NW
Carlton, Edmonton, T6V1P7
$499,000
ActiveMLS® E4512342, updated Oct 22, 2026

All 41 photos


















About this home
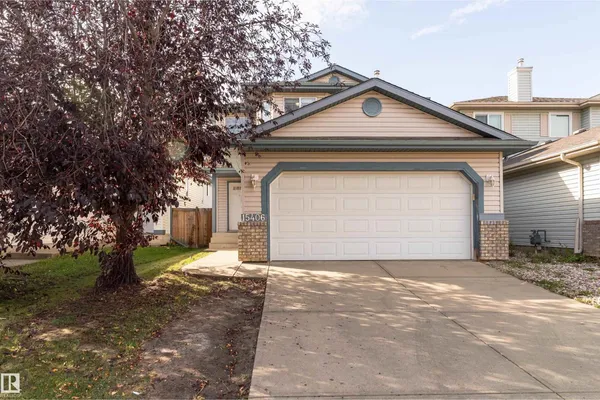
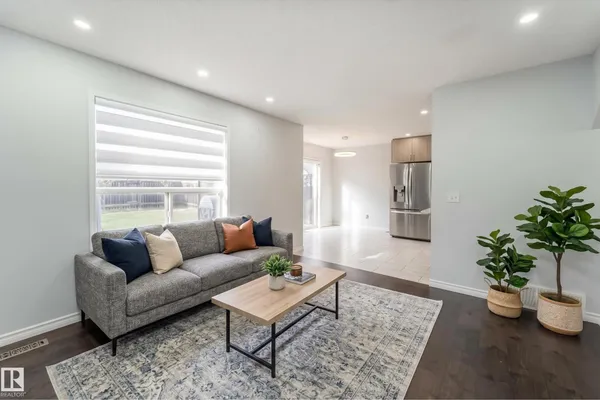
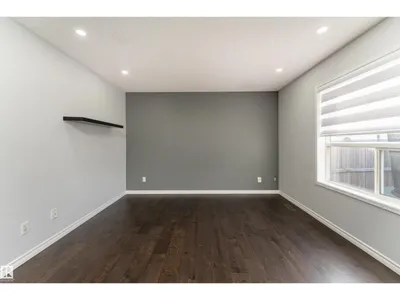
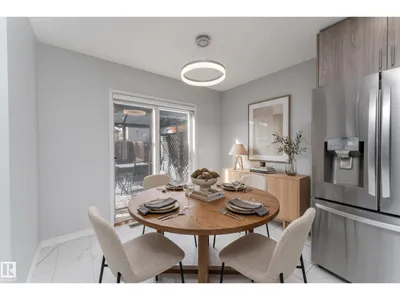
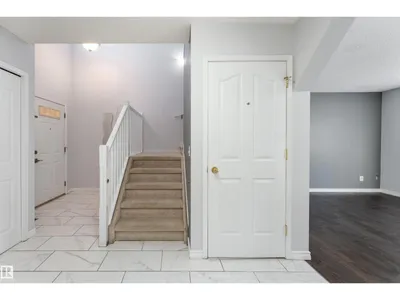
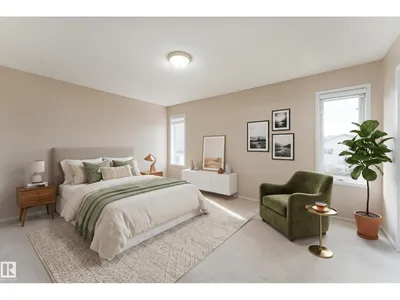
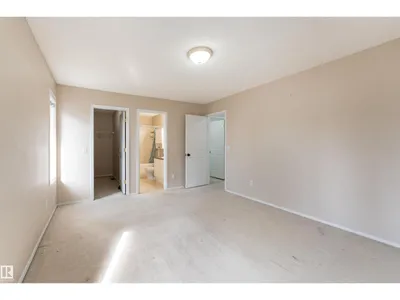
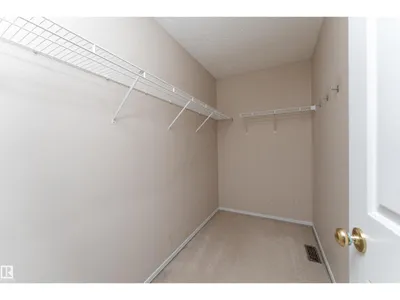
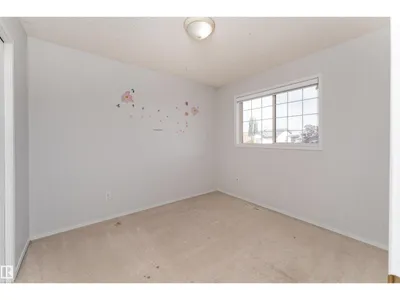
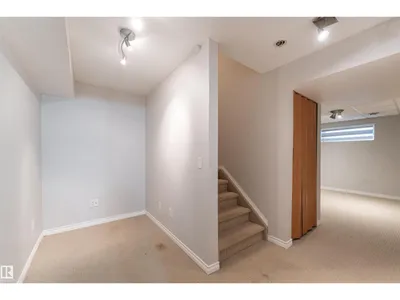
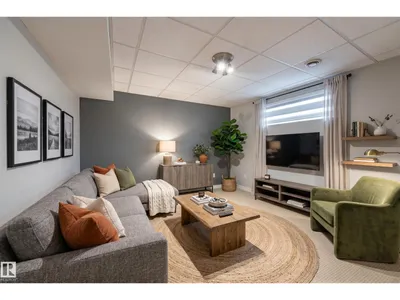
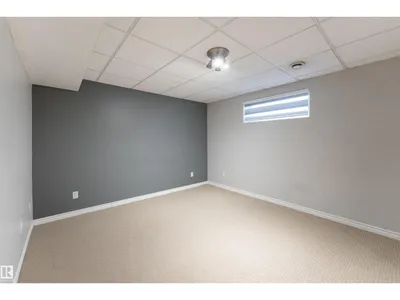
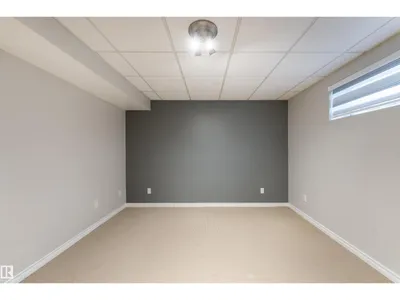
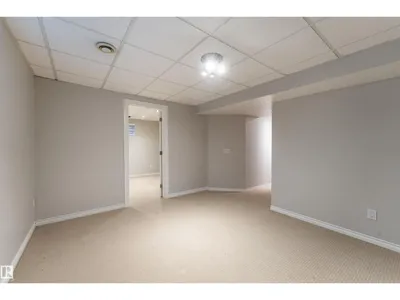
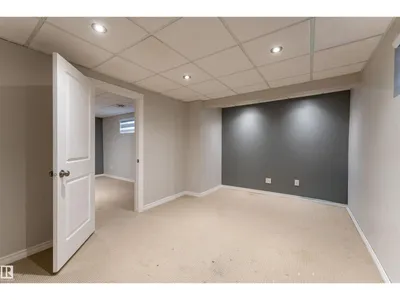
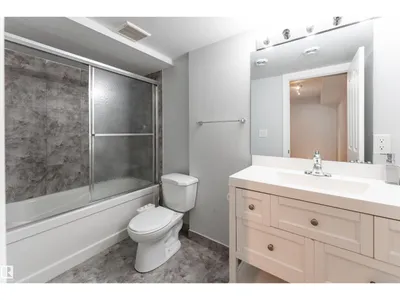
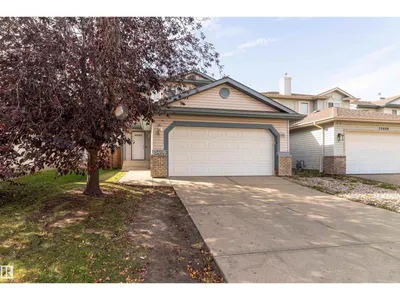
Welcome to this charming 2-storey home nestled in the desirable community of Carlton. Offering 1481sq/ft of above-grade living space, this home features an updated kitchen, newer flooring, main floor laundry and a semi-open layout that balances functionality with an inviting flow. Upstairs, 3 comfortably sized bedrooms await, including a spacious primary suite with its own ensuite and walk in closet. Looking for even more space? The basement is fully finished and offers an additional full bathroom, 4th bedroom and a recreation area perfect for movie nights, overnight guests or a cozy hangout. Out back you will find a fully fenced backyard perfect for summer BBQs, morning coffee or relaxing evenings complete with a gazebo that is included in the sale! More Space, More Comfort, More Reasons to Call It Home!
Details
- Type
- House
- Bedrooms
- 4
- Bathrooms
- 4
- Living area
- 1,481 sq ft
- Year built
- 2002
- Neighbourhood
- Carlton
- Parking
- 4
- Heating
- Forced air
- Basement
- Finished, Full
Room dimensions
| Room | Level | Size |
|---|---|---|
| Living room | Main level | |
| Dining room | Main level | |
| Kitchen | Main level | |
| Primary Bedroom | Upper Level | |
| Bedroom 2 | Upper Level | |
| Bedroom 3 | Upper Level | |
| Bedroom 4 | Basement | |
| Recreation room | Basement |
School zone
Schools this address is designated for
- Elementary
- Elizabeth Finch (Edmonton Public)
- Junior high
- Elizabeth Finch (Edmonton Public)
- High school
- Ross Sheppard (Edmonton Public)
- Catholic
- Katherine Therrien (2.3 km), Sir John Thompson (2.7 km), St. Gabriel Education Centre (3.7 km)
Public designations from Edmonton Public Schools attendance areas; Catholic schools shown are the nearest, as the Catholic board publishes no boundaries. Confirm with the school before relying on it.
Listing courtesy of Amber Saunders, Exp Realty. Data provided through the REALTOR.ca DDF® and deemed reliable but not guaranteed. Living area is as reported by the listing brokerage under the Residential Measurement Standard where it applies; verify before relying on it. View on REALTOR.ca.