
#214 905 BLACKLOCK WY SW
Blackburne, Edmonton, T6W1M7
$229,900
ActiveMLS® E4512341, updated Oct 21, 2026


All 34 photos












About this home
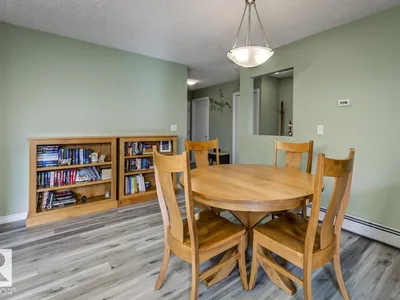
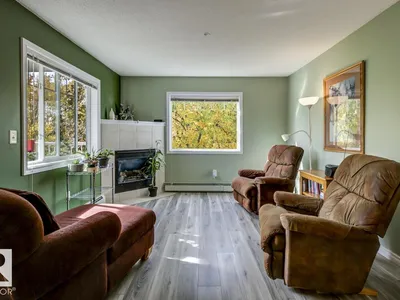
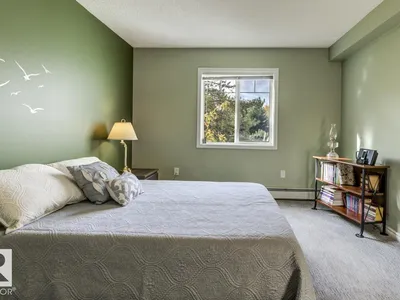
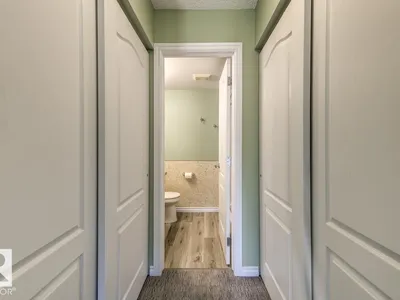
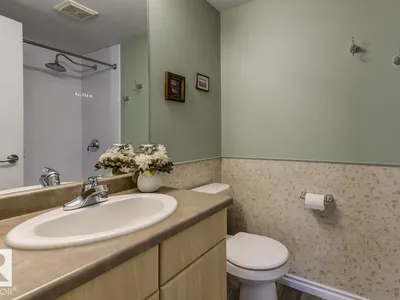
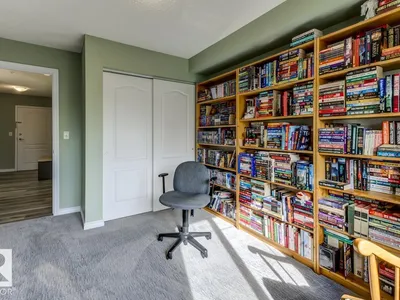
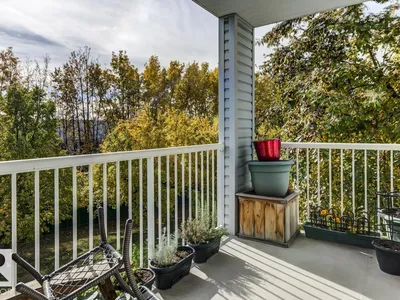
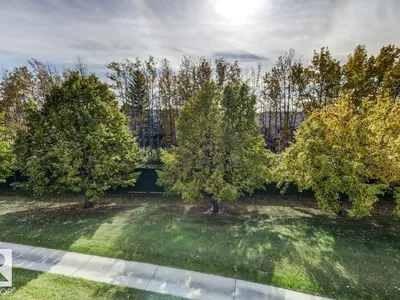
Come home to carefree living in Blackburne! This clean & bright, CORNER UNIT offers nearly 1,000 sq ft of thoughtful living space including 2 spacious bedrooms, 2 full baths & TWO UNDERGROUND PARKING STALLS! The open-concept layout features a welcoming living room with large windows, cozy corner fireplace & access to a generous PRIVATE BALCONY with peaceful views & gas BBQ hookup. The kitchen offers ample cabinets & counter space plus stainless steel appliances. The spacious primary retreat features two closets and a 3-pc ensuite, while the second bedroom is conveniently located outside another full bath. A large IN-SUITE LAUNDRY room provides excellent storage, plus there’s additional UNDERGROUND STORAGE! Enjoy the peace of mind of a well-managed building with an established condo board. Nestled in a QUIET, NATURE-FILLED SETTING just steps from Blackmud Creek & scenic trails, yet close to shopping, transit, Ellerslie Road & Anthony Henday. The perfect blend of COMFORT, CONVENIENCE & TRANQUILITY!
Details
- Type
- Apartment
- Bedrooms
- 2
- Bathrooms
- 2
- Living area
- 982 sq ft
- Year built
- 2003
- Neighbourhood
- Blackburne
- Parking
- 2
- Heating
- Baseboard heaters
- Basement
- None
- Condo fee
- $602 Monthly
Room dimensions
| Room | Level | Size |
|---|---|---|
| Living room | Main level | 3.66 × 3.52 meters |
| Dining room | Main level | 2.82 × 2.58 meters |
| Kitchen | Main level | 3.39 × 2.55 meters |
| Primary Bedroom | Main level | 4.23 × 3.36 meters |
| Bedroom 2 | Main level | 3.44 × 3.21 meters |
| Laundry room | Main level | 2.23 × 2.01 meters |
School zone
Schools this address is designated for
- Elementary
- Roberta MacAdams (Edmonton Public)
- Junior high
- D. S. MacKenzie (Edmonton Public)
- High school
- Dr. Anne Anderson (Edmonton Public)
- Catholic
- Monsignor Fee Otterson (1.9 km), Father Michael McCaffery (4.0 km)
Public designations from Edmonton Public Schools attendance areas; Catholic schools shown are the nearest, as the Catholic board publishes no boundaries. Confirm with the school before relying on it.
Listing courtesy of Nikita Gylander, Century 21 Masters. Data provided through the REALTOR.ca DDF® and deemed reliable but not guaranteed. Living area is as reported by the listing brokerage under the Residential Measurement Standard where it applies; verify before relying on it. View on REALTOR.ca.