
#1504 9720 106 ST NW
Downtown (Edmonton), Edmonton, T5K0K8
$399,800
ActiveMLS® E4512339, updated Oct 10, 2026
All 53 photos



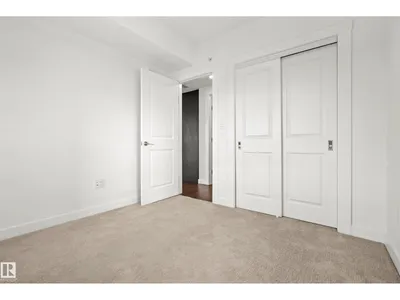
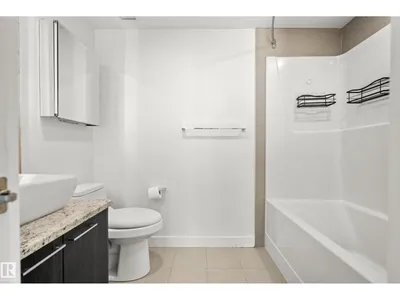
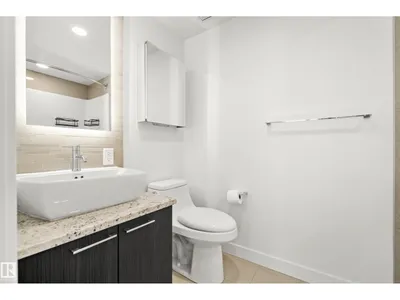
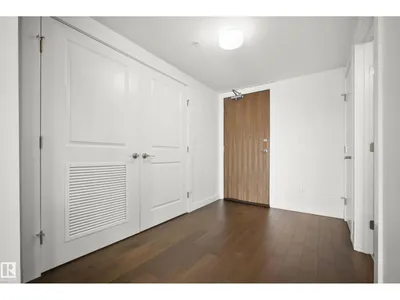

About this home
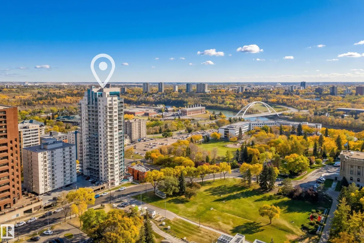
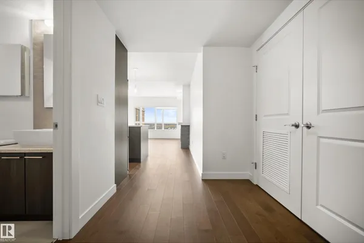
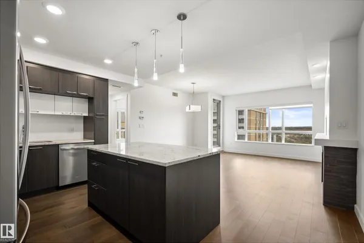
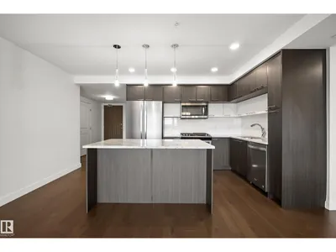
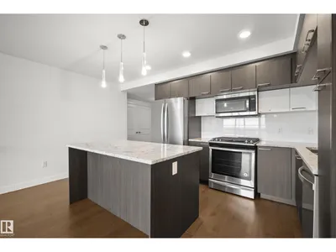
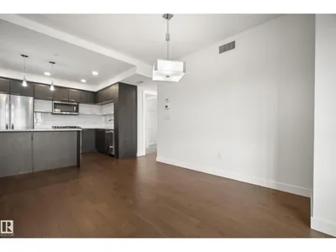
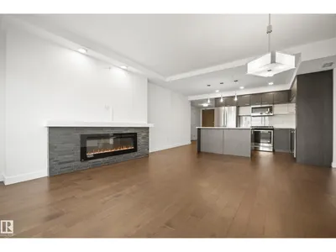
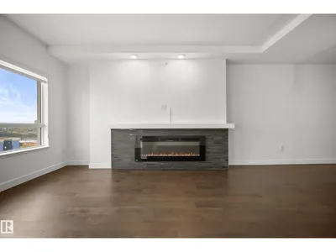
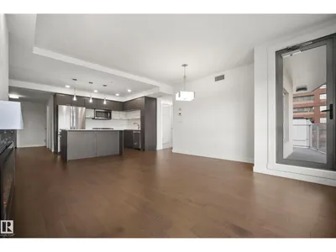
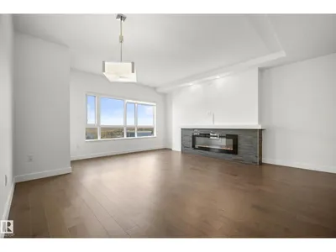
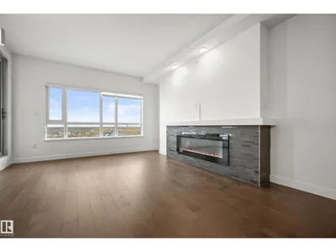
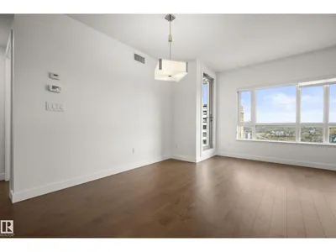
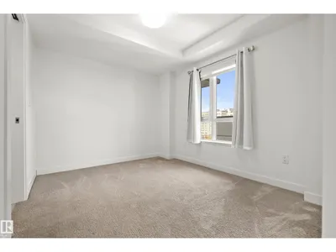
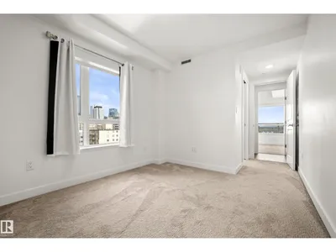
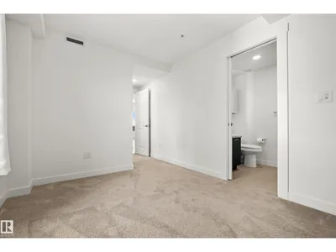
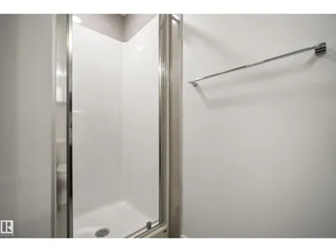
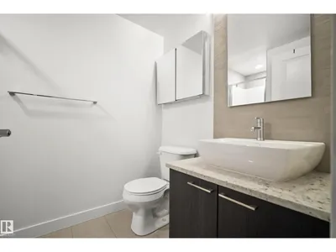
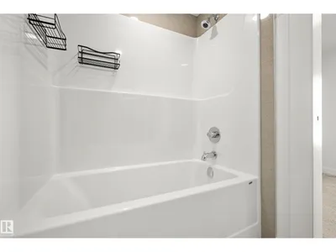
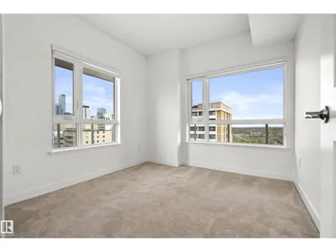
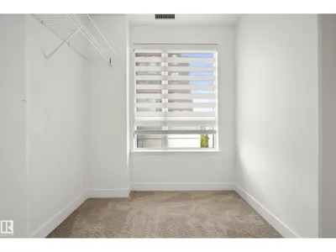
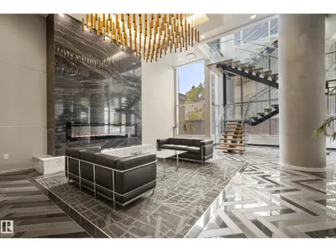
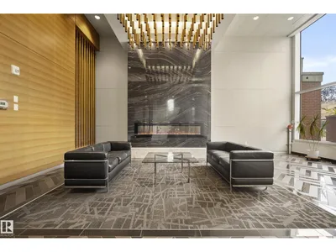
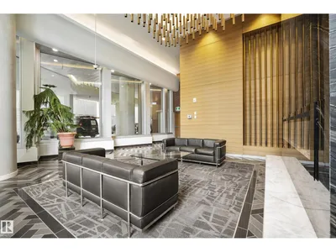
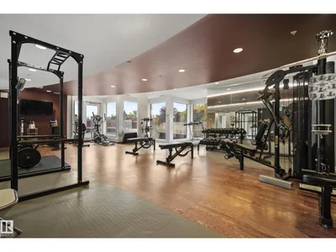
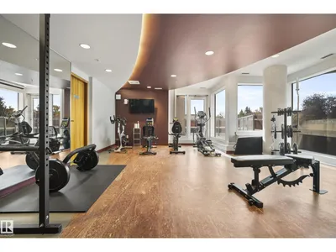
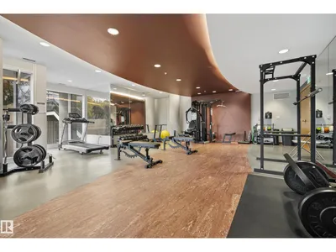
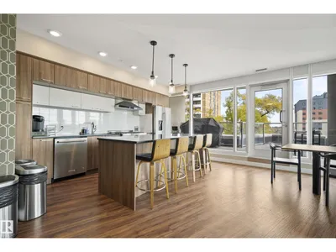
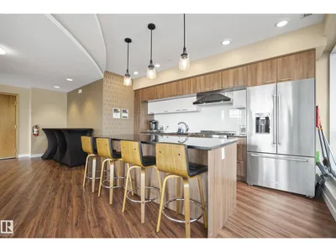
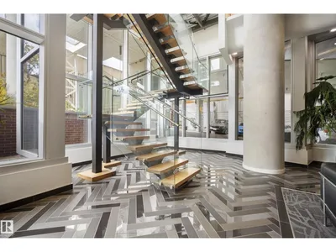
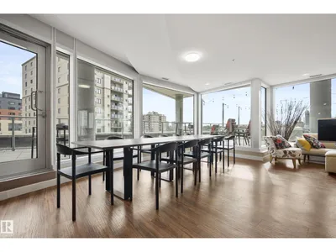
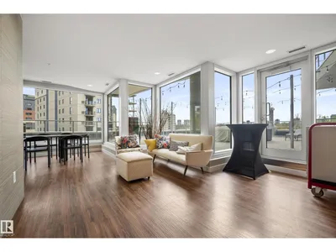
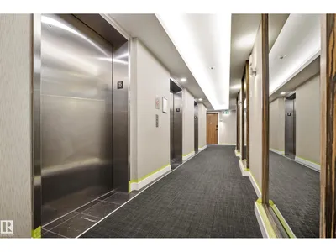
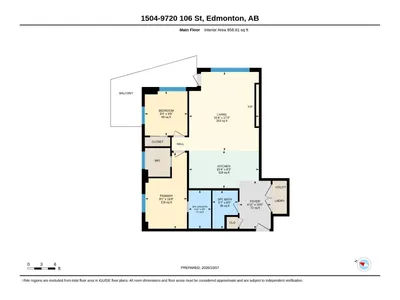
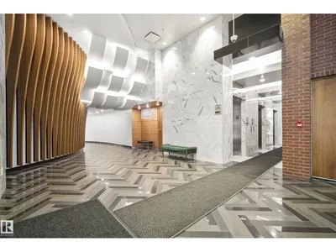
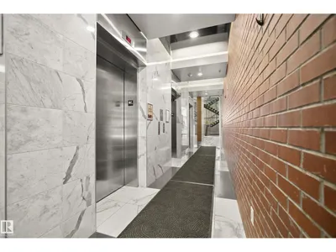
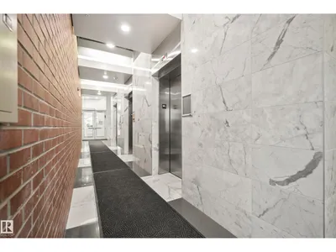
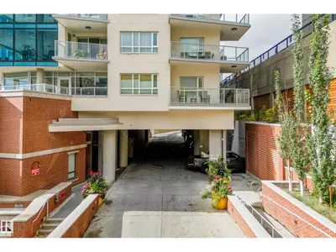
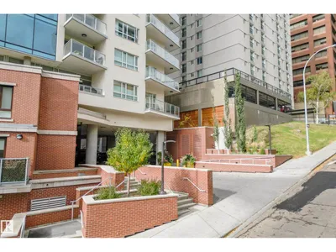
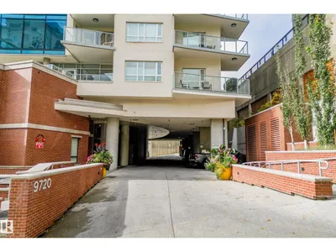
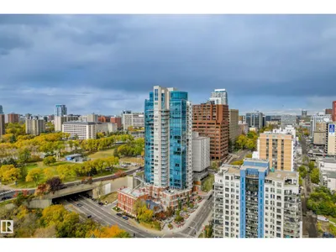
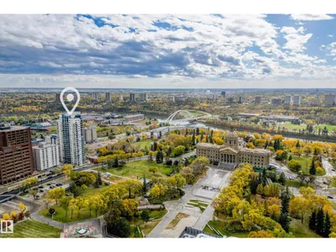
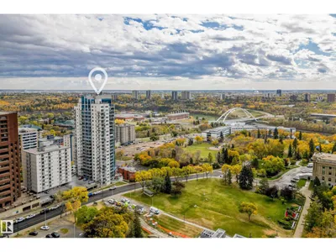
Welcome to Symphony Tower! This beautiful 2 bedroom, 2 bathroom condo offers the perfect combination of comfort, convenience, and downtown living. Situated along Edmonton's stunning river valley, you'll enjoy direct access to scenic walking trails, the Legislature Grounds, and all the amenities downtown has to offer. Inside, the bright and spacious open concept layout features large windows that fill the home with natural light, a functional floor plan, and a generous private wrap around balcony offering fantastic views of the river valley. This well managed building offers excellent amenities including a fully equipped fitness centre, social room, and car wash. Complete with heated underground parking, this is an exceptional opportunity to enjoy low maintenance living with beautiful views in one of Edmonton's most desirable downtown locations!
Details
- Type
- Apartment
- Bedrooms
- 2
- Bathrooms
- 2
- Living area
- 858 sq ft
- Year built
- 2018
- Neighbourhood
- Downtown (Edmonton)
- Heating
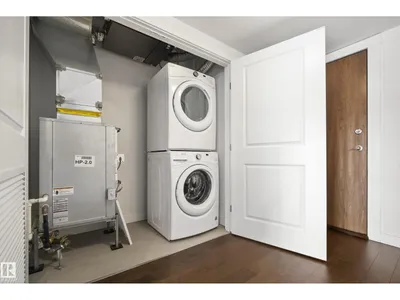
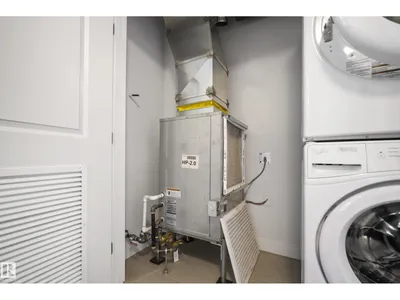
- Heat Pump
- Basement
- None
- Condo fee
- $609 Monthly
Room dimensions
| Room | Level | Size |
|---|---|---|
| Living room | Above | |
| Dining room | Above | |
| Kitchen | Above | |
| Primary Bedroom | Above | |
| Bedroom 2 | Above |
School zone
Schools this address is designated for
- Junior high
- Victoria (Edmonton Public)
- High school
- Victoria (Edmonton Public)
- Catholic
- Holy Child (0.5 km), CCAC City-Centre (1.4 km)
Public designations from Edmonton Public Schools attendance areas; Catholic schools shown are the nearest, as the Catholic board publishes no boundaries. Confirm with the school before relying on it.
Listing courtesy of Mark Barnes, RE/MAX Elite. Data provided through the REALTOR.ca DDF® and deemed reliable but not guaranteed. Living area is as reported by the listing brokerage under the Residential Measurement Standard where it applies; verify before relying on it. View on REALTOR.ca.