
15 AKINSDALE GD
Akinsdale, St. Albert, T8N3M6
$274,000
ActiveMLS® E4512332, updated Oct 15, 2026


All 31 photos








About this home
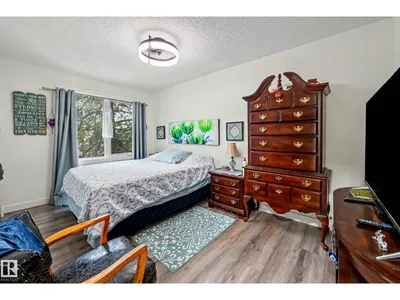
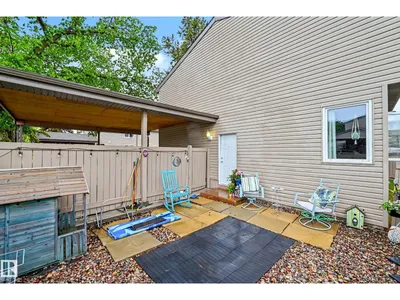
Discover comfortable, low-maintenance living in this charming 2-storey condo located in the heart of Akinsdale—a community known for its mature trees, walkability, and family-friendly atmosphere. This well-kept home offers a smart and functional layout, featuring 3 bright bedrooms upstairs along with a full bathroom, providing plenty of space for families, roommates, or a dedicated home office setup. The main floor welcomes you with a spacious, open sitting area that easily accommodates both living and dining arrangements, creating an inviting space for everyday living and entertaining. Outside, enjoy the convenience of a double carport right at your doorstep, plus a fully fenced backyard—ideal for kids, pets, gardening, or simply relaxing outdoors with added privacy. With parks, schools, shopping, and transit all just moments away, this location delivers exceptional accessibility and lifestyle convenience.
Details
- Type
- Row / Townhouse
- Bedrooms
- 3
- Bathrooms
- 2
- Living area
- 1,191 sq ft
- Year built
- 1976
- Neighbourhood
- Akinsdale
- Heating
- Forced air
- Basement
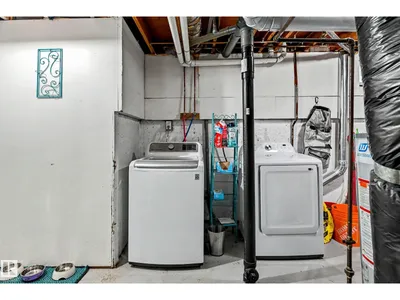
- Unfinished, Full
- Condo fee
- $467 Monthly
Room dimensions
| Room | Level | Size |
|---|---|---|
| Living room | Main level | 5.84 × 4.45 meters |
| Dining room | Main level | 3.71 × 2.82 meters |
| Kitchen | Main level | 2.92 × 2.65 meters |
| Primary Bedroom | Upper Level | 2.72 × 4.41 meters |
| Bedroom 2 | Upper Level | 2.72 × 4.43 meters |
| Bedroom 3 | Upper Level | 3.04 × 3.63 meters |
Listing courtesy of Sam Elias, RE/MAX Professionals. Data provided through the REALTOR.ca DDF® and deemed reliable but not guaranteed. Living area is as reported by the listing brokerage under the Residential Measurement Standard where it applies; verify before relying on it. View on REALTOR.ca.