
10539 84 ST NW
Forest Heights (Edmonton), Edmonton, T6A3R4
$215,000
ActiveMLS® E4512331, updated Oct 10, 2026


All 43 photos







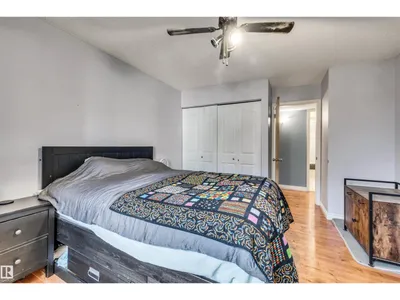

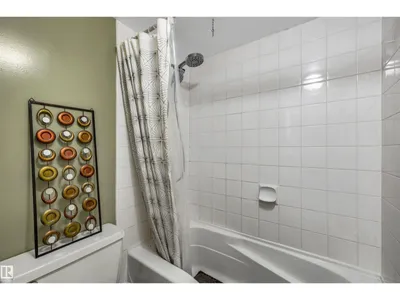


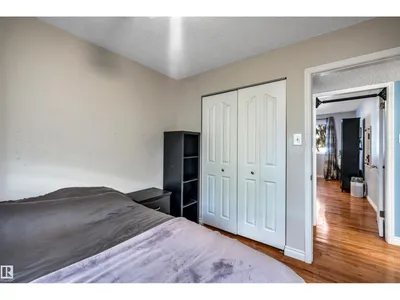

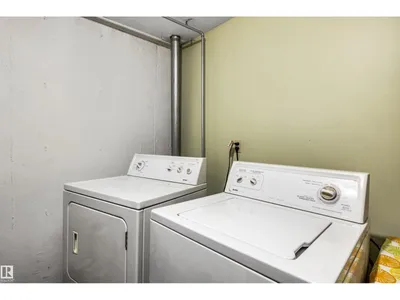






About this home
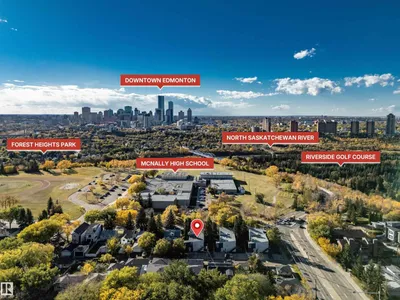
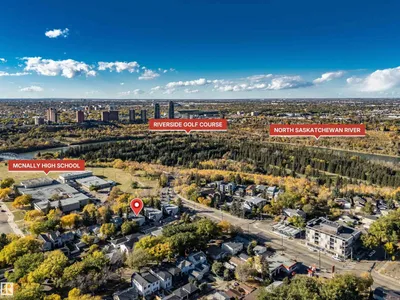
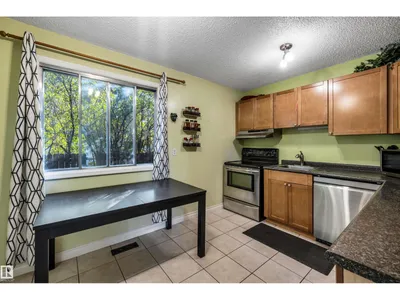
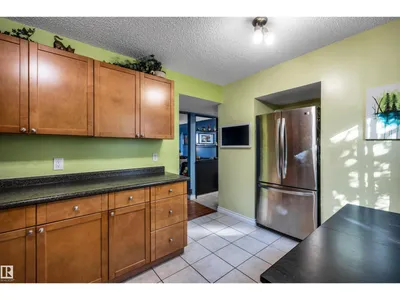
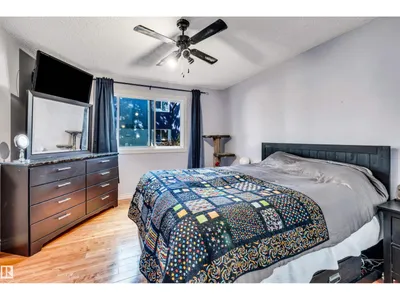
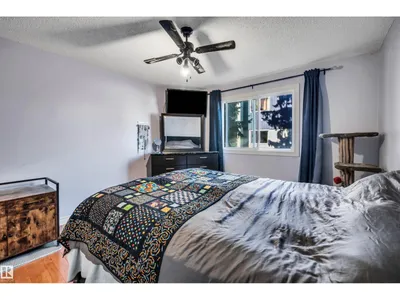
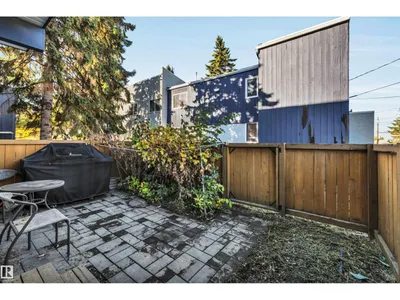
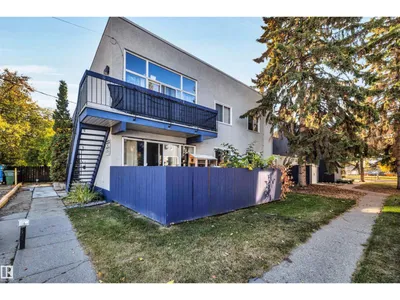
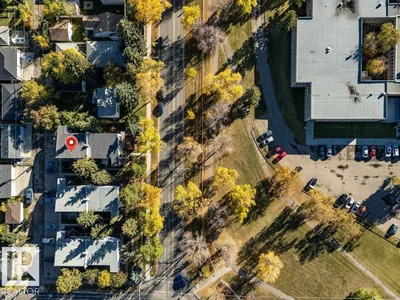
Welcome to this spacious 3 bedroom home in the heart of the city! Located across the street from the beautiful River Valley, Forest Heights Park, Riverside Park and just minutes to downtown! This home features 3 excellent sized bedrooms, a large living room, kitchen w/ wood cabinets, MASSIVE 30'x12' storage room, and sliding doors taking you to your own private yard. The yard is a real standout w/ paving stones, raspberry bushes and beautiful perennial plants. The bonus 360+sqft storage room is an ideal space for an office, hobbyroom and/or a gym! Pet friendly, and condo fees include electricity, heat & water/sewer. Well managed privately run condo board, and easy to rent a second parking stall if needed. Close to public transit, shopping, schools, and the beautiful Edmonton River Valley! Come take a look!
Details
- Type
- Row / Townhouse
- Bedrooms
- 3
- Bathrooms
- 1
- Living area
- 1,005 sq ft
- Year built
- 1972
- Neighbourhood
- Forest Heights (Edmonton)
- Heating
- Forced air
- Basement
- None
- Condo fee
- $621 Monthly
Room dimensions
| Room | Level | Size |
|---|---|---|
| Living room | Main level | 4.82 × 4.39 meters |
| Kitchen | Main level | 2.85 × 4.52 meters |
| Primary Bedroom | Main level | 4.76 × 3.54 meters |
| Bedroom 2 | Main level | 4.76 × 2.93 meters |
| Bedroom 3 | Main level | 2.79 × 2.93 meters |
| Storage | Basement |
School zone
Schools this address is designated for
- Elementary
- Forest Heights, Hardisty (Edmonton Public)
- Junior high
- Hardisty (Edmonton Public)
- High school
- McNally (Edmonton Public)
- Catholic
- St. Teresa of Calcutta (1.3 km), St. Alphonsus (2.2 km), CCAC City-Centre (2.3 km)
Public designations from Edmonton Public Schools attendance areas; Catholic schools shown are the nearest, as the Catholic board publishes no boundaries. Confirm with the school before relying on it.
Listing courtesy of Amber Prue, MaxWell Challenge Realty. Data provided through the REALTOR.ca DDF® and deemed reliable but not guaranteed. Living area is as reported by the listing brokerage under the Residential Measurement Standard where it applies; verify before relying on it. View on REALTOR.ca.