
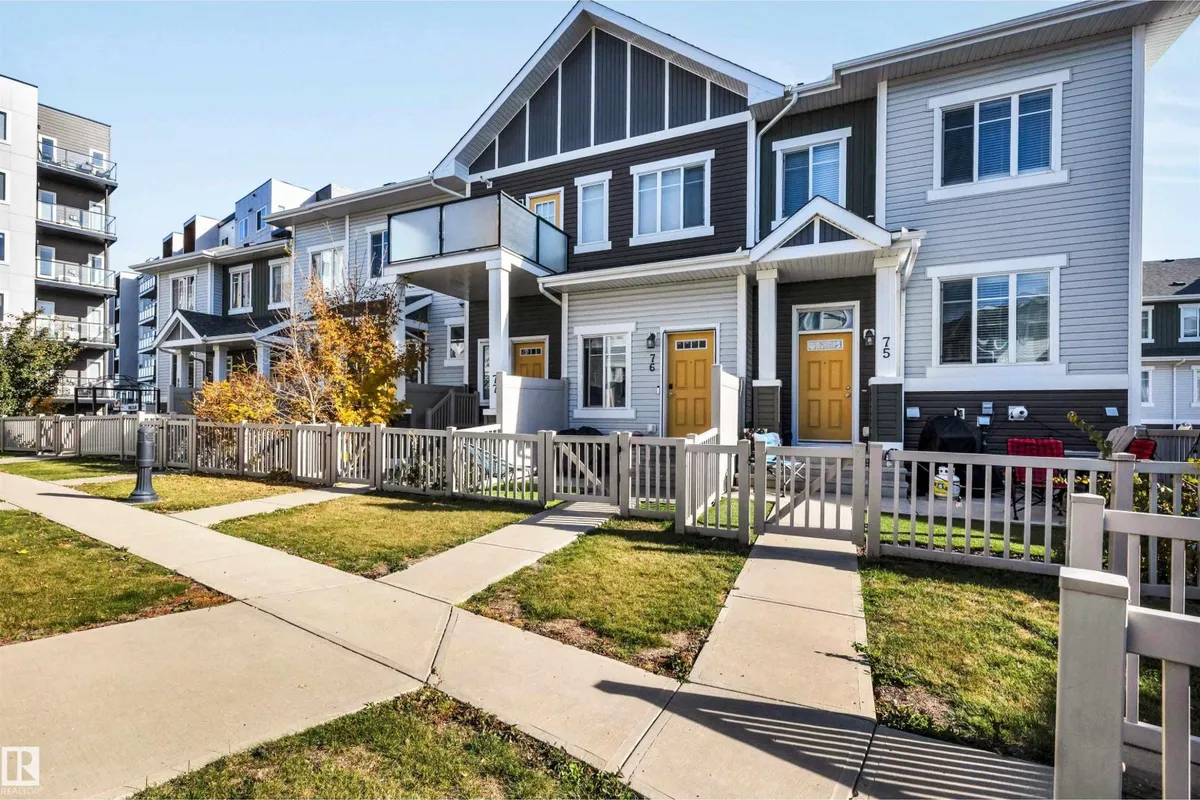
#76 2905 141 ST SW SW
Chappelle Area, Edmonton, T6W3M4
$269,999
ActiveMLS® E4512326, updated Oct 10, 2026


All 31 photos












About this home
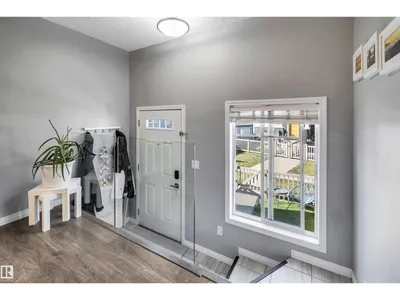
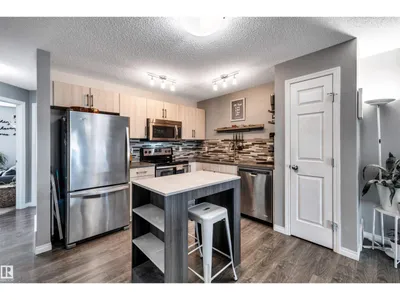
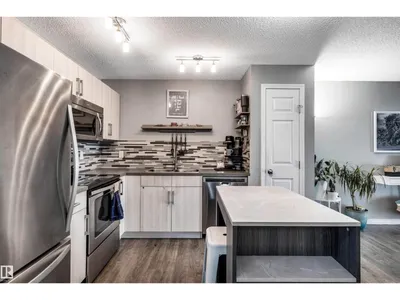
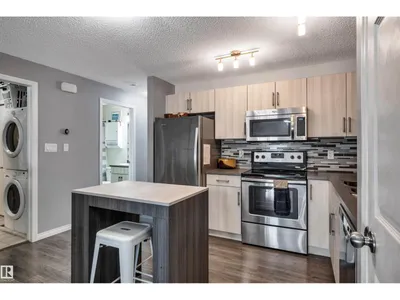
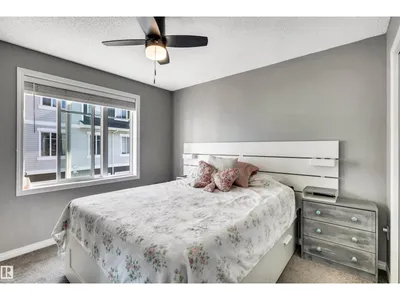
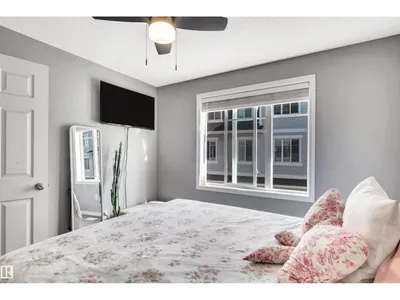
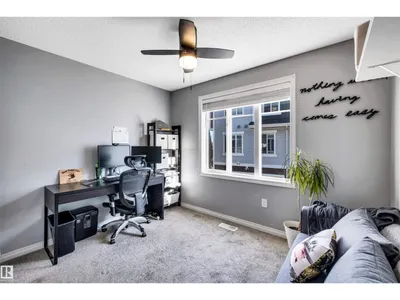
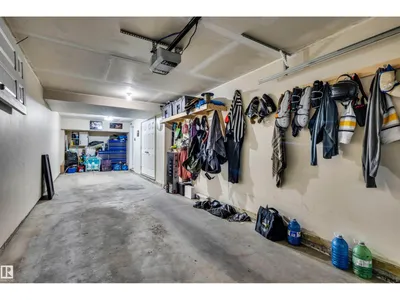
Welcome to this beautifully maintained open-concept townhome in the heart of Chappelle! This move-in-ready home offers a bright and spacious living area, modern kitchen with large island, 2 bedrooms, full bathroom, and ample storage. Quality finishes include a sleek glass-railing entrance, stainless steel appliances, and laminate flooring. Enjoy the convenience of main-level laundry, a private front yard, attached 2-car tandem garage, and low condo fees. As a resident of Chappelle Gardens, you'll have exclusive access to fantastic amenities including a recreation centre, skating rink, and more. Enjoy being within walking distance of serene ponds, community gardens, and scenic walking paths, with a beautiful golf course nearby. Schools, public transit, and Anthony Henday Drive are also easily accessible. Perfect for first-time buyers, downsizers, or investors, this is a fantastic opportunity in a desirable community. Don't miss out!
Details
- Type
- Row / Townhouse
- Bedrooms
- 2
- Bathrooms
- 1
- Living area
- 820 sq ft
- Year built
- 2016
- Neighbourhood
- Chappelle Area
- Parking
- 2
- Heating
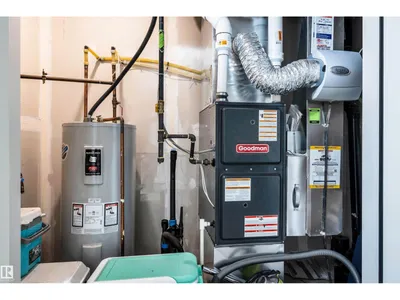
- Forced air
- Basement
- Partially finished, Partial
- Condo fee
- $245 Monthly
Room dimensions
| Room | Level | Size |
|---|---|---|
| Living room | Main level | 4.11 × 3.87 meters |
| Kitchen | Main level | 4.11 × 3.18 meters |
| Primary Bedroom | Main level | 3.17 × 3.20 meters |
| Bedroom 2 | Main level | 3.20 × 3.18 meters |
| Laundry room | Main level | 2.25 × 1.76 meters |
| Utility room | Basement | 1.17 × 2.67 meters |
School zone
Schools this address is designated for
- Elementary
- Garth Worthington (Edmonton Public)
- Junior high
- Garth Worthington (Edmonton Public)
- High school
- Dr. Anne Anderson (Edmonton Public)
- Catholic
- St. Thomas Aquinas (1.4 km), Father Michael McCaffery (0.9 km)
Public designations from Edmonton Public Schools attendance areas; Catholic schools shown are the nearest, as the Catholic board publishes no boundaries. Confirm with the school before relying on it.
Listing courtesy of Heather Quist, 2% Realty Pro. Data provided through the REALTOR.ca DDF® and deemed reliable but not guaranteed. Living area is as reported by the listing brokerage under the Residential Measurement Standard where it applies; verify before relying on it. View on REALTOR.ca.