
723 SECORD BV NW
Secord, Edmonton, T5T5X7
$469,900
ActiveMLS® E4512317, updated Oct 19, 2026


All 45 photos













About this home
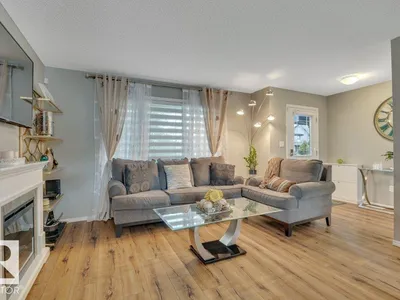
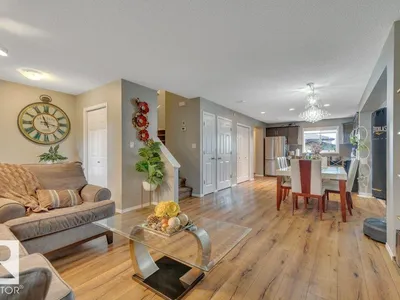
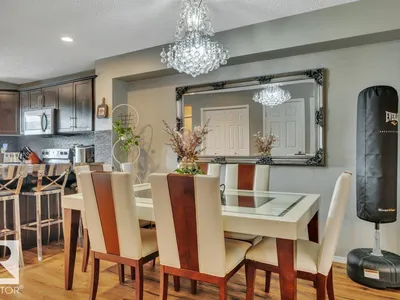
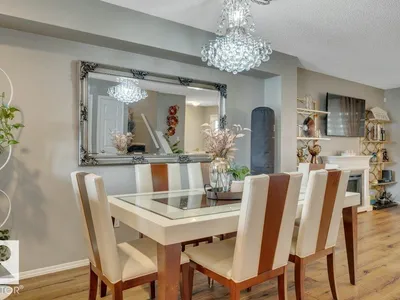
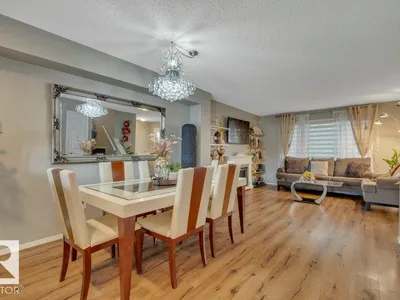
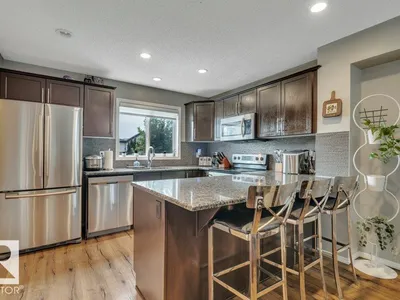
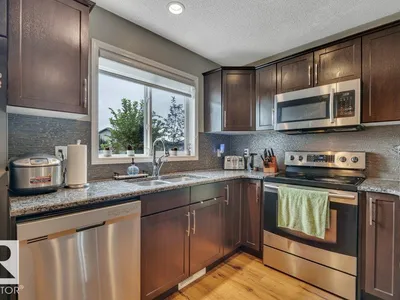
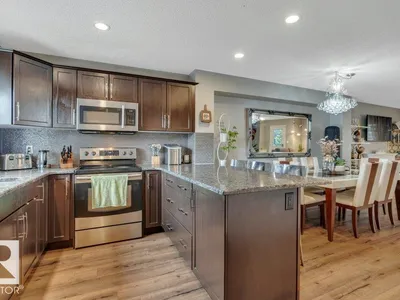
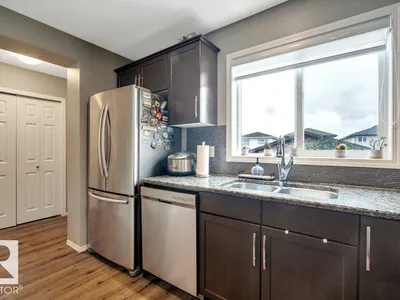
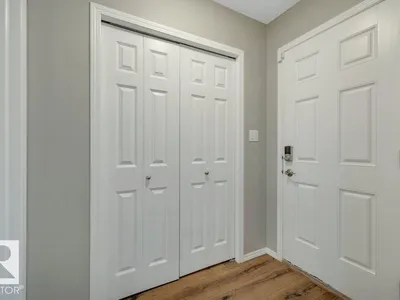
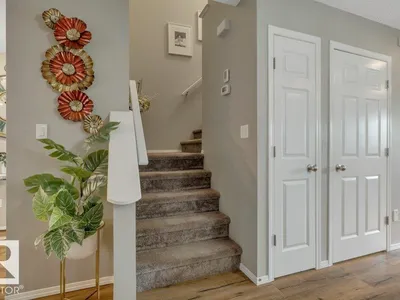
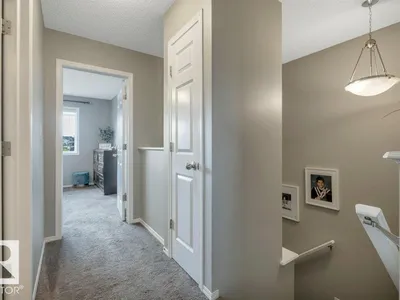
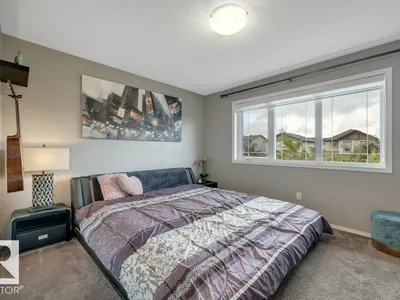
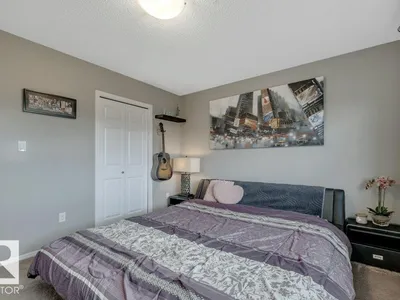
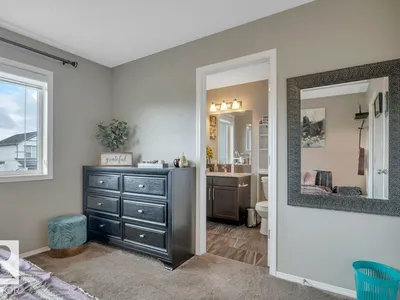
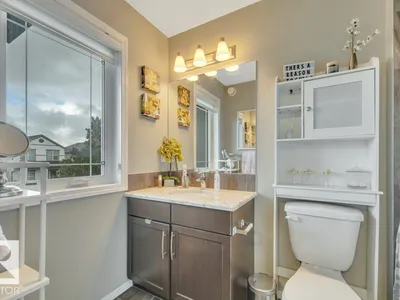
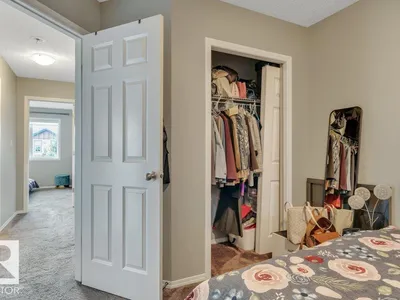
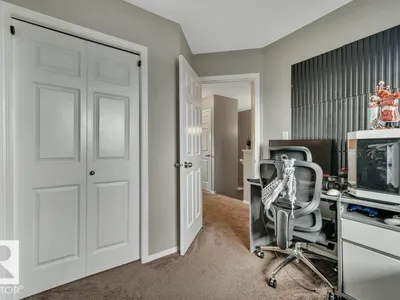
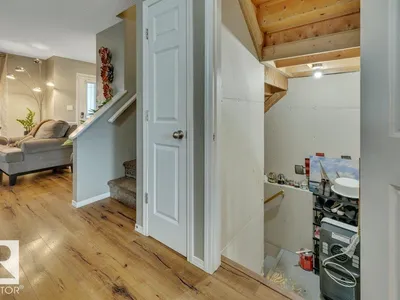
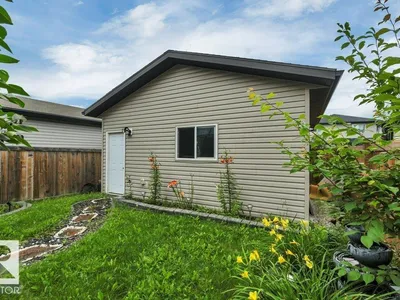
Welcome to this charming home in Secord, where you’ll instantly feel at home! A welcoming front porch sets the tone before entering the cozy and inviting interior. The main floor features a comfortable living room which is open to the dining area, creating the perfect balance for entertaining. Enjoy the open kitchen with dark espresso cabinets and a large island, and a convenient 2-piece bathroom. Upstairs offers 3 bedrooms and a 4-piece bathroom, including a spacious primary bedroom complete with its own full ensuite. Step outside to the cutest backyard, featuring a raised balcony-perfect for morning coffee, relaxing, or entertaining. A double detached garage provides plenty of parking and storage. Ideally located close to schools, shopping, parks, amenities, and more, this lovely home is ready to welcome its next owners!
Details
- Type
- House
- Bedrooms
- 3
- Bathrooms
- 3
- Living area
- 1,337 sq ft
- Year built
- 2014
- Neighbourhood
- Secord
- Heating
- Forced air
- Basement
- Unfinished, Full
Room dimensions
| Room | Level | Size |
|---|---|---|
| Living room | Main level | 3.95 × 3.39 meters |
| Dining room | Main level | 3.70 × 3.79 meters |
| Kitchen | Main level | 3.83 × 3.80 meters |
| Primary Bedroom | Upper Level | 3.96 × 3.37 meters |
| Bedroom 2 | Upper Level | 2.81 × 3.56 meters |
| Bedroom 3 | Upper Level | 2.84 × 2.50 meters |
| Mud room | Main level | 1.23 × 1.96 meters |
School zone
Schools this address is designated for
- Elementary
- David Thomas King (Edmonton Public)
- Junior high
- David Thomas King (Edmonton Public)
- High school
- Jasper Place (Edmonton Public)
- Catholic
- St. Josephine Bakhita (0.8 km), St. Oscar Romero (5.9 km)
Public designations from Edmonton Public Schools attendance areas; Catholic schools shown are the nearest, as the Catholic board publishes no boundaries. Confirm with the school before relying on it.
Listing courtesy of Jasmin Matias, Real Broker. Data provided through the REALTOR.ca DDF® and deemed reliable but not guaranteed. Living area is as reported by the listing brokerage under the Residential Measurement Standard where it applies; verify before relying on it. View on REALTOR.ca.