
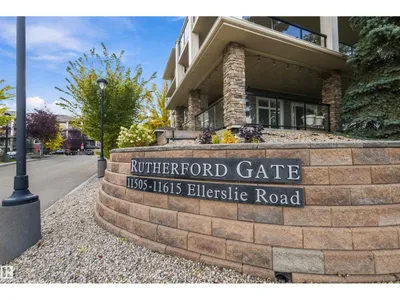
#143 11505 ELLERSLIE RD SW
Rutherford (Edmonton), Edmonton, T6W2A9
$274,900
ActiveMLS® E4512311, updated Oct 15, 2026


All 46 photos





About this home
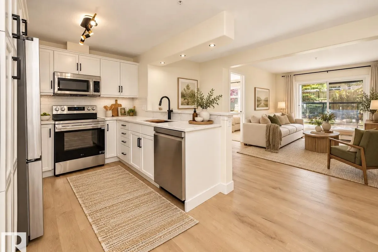
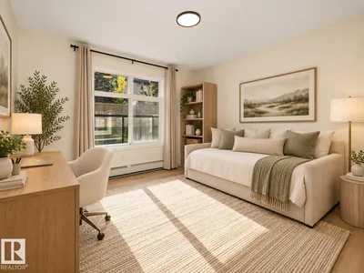
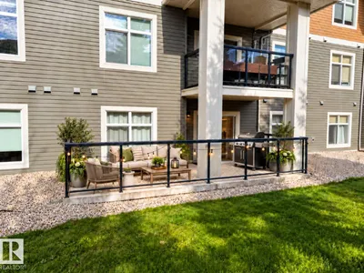
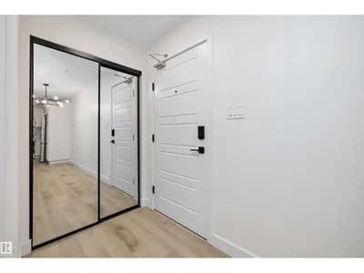
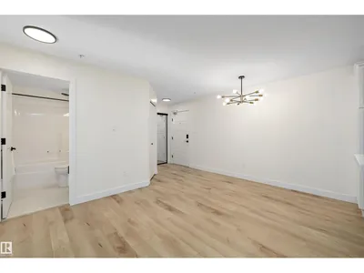
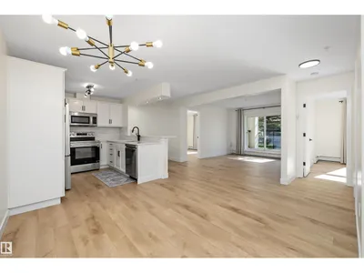
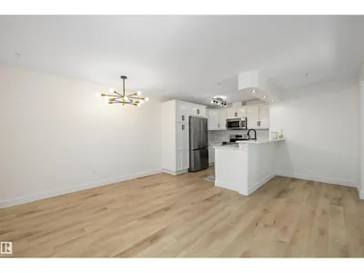
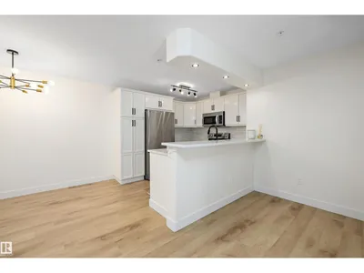
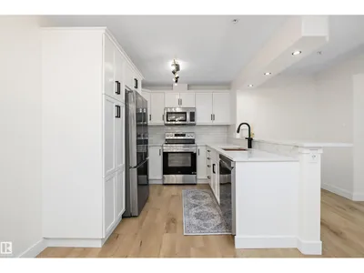
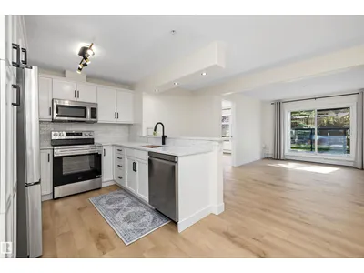
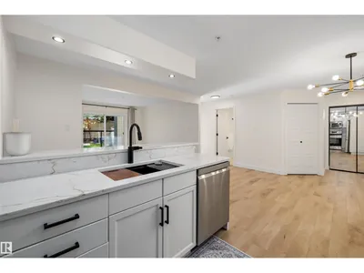
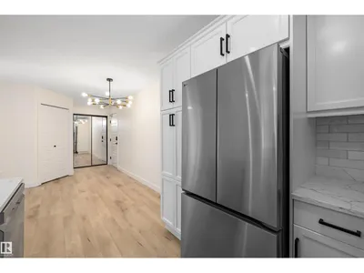
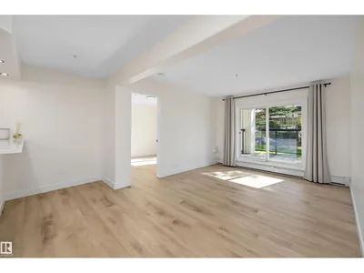
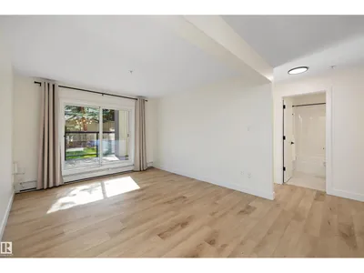
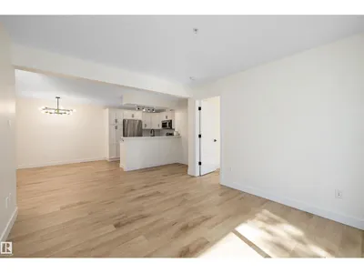
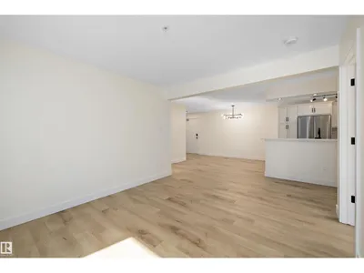
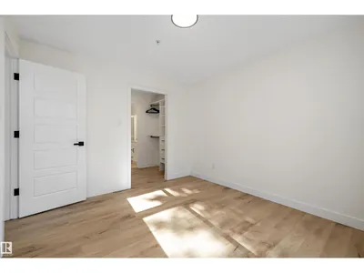
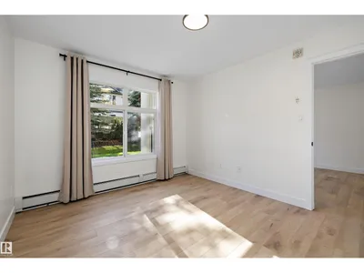
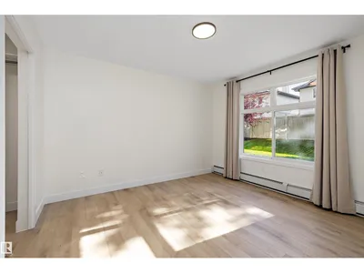
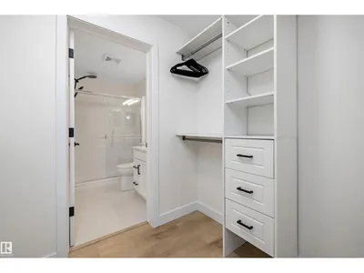
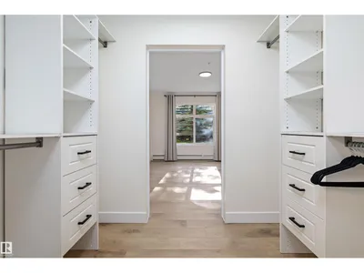
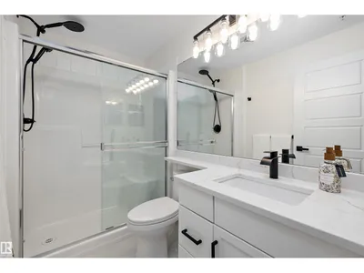
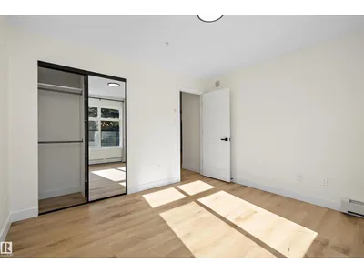
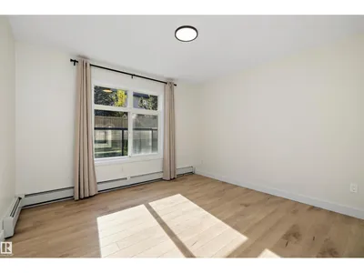
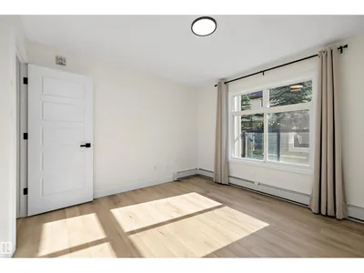
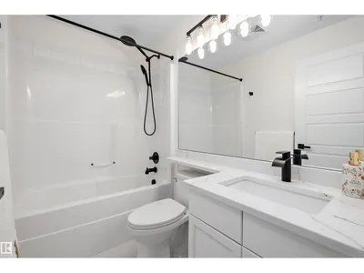
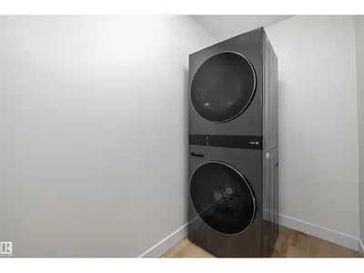
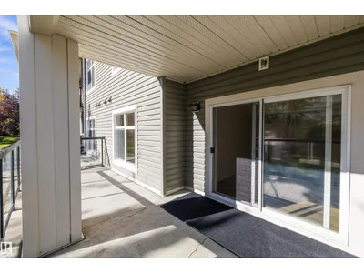
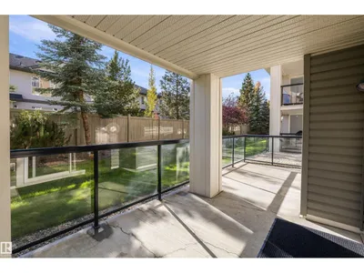
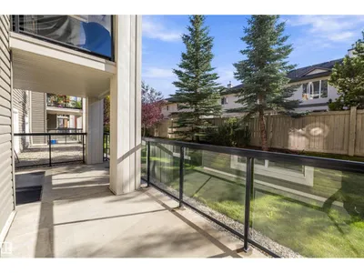
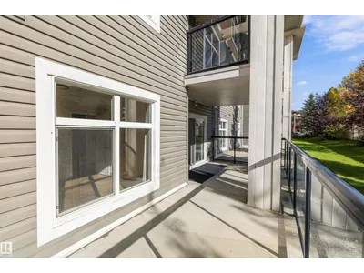
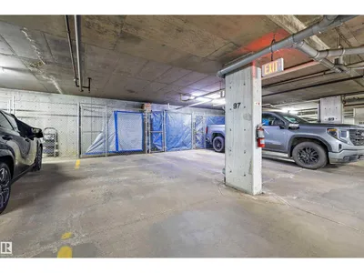
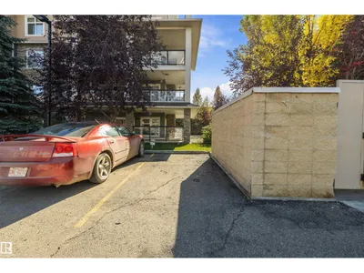
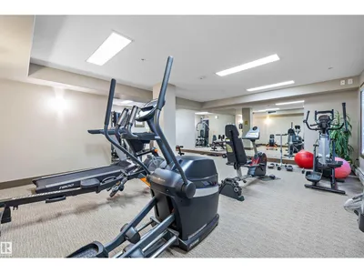
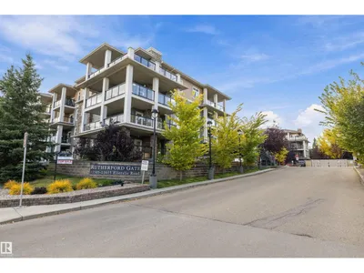
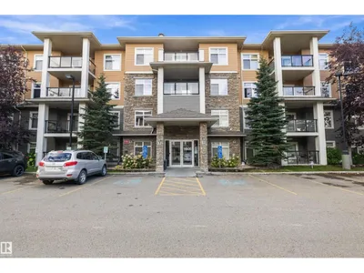
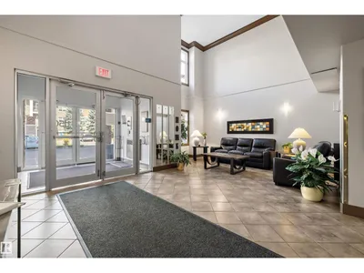
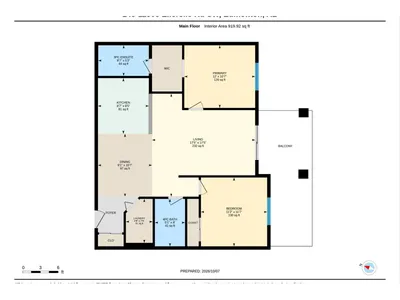
Extensively renovated ground-floor 2 bed, 2 bath condo in quiet, pet-friendly Rutherford Gate with an oversized patio and TWO titled parking stalls, one heated underground with attached storage and one surface. Bright, modern and move-in ready with new luxury vinyl plank flooring, fresh paint, baseboards, refinished cabinetry, quartz countertops and backsplash. The kitchen features all-new LG stainless steel fridge, stove and dishwasher, plus a new LG full-size stacked washer/dryer combo, all with warranty. Both bathrooms feature new tile, toilets, lighting and fixtures. The open-concept kitchen, dining and living areas flow to the oversized patio, ideal for relaxing, entertaining or BBQs. Spacious primary bedroom plus a versatile second bedroom for guests, kids or a home office. Building amenities includes a gym, guest suite and social rooms. Excellent south Edmonton location close to shopping, restaurants, transit, schools, Anthony Henday and the airport. Turnkey and ready to enjoy!
Details
- Type
- Apartment
- Bedrooms
- 2
- Bathrooms
- 2
- Living area
- 920 sq ft
- Year built
- 2010
- Neighbourhood
- Rutherford (Edmonton)
- Parking
- 2
- Heating
- Baseboard heaters
- Basement
- None
- Condo fee
- $585 Monthly
Room dimensions
| Room | Level | Size |
|---|---|---|
| Living room | Main level | 5.30 × 5.30 meters |
| Dining room | Main level | 2.78 × 3.23 meters |
| Kitchen | Main level | 2.62 × 2.86 meters |
| Primary Bedroom | Main level | 3.65 × 3.22 meters |
| Bedroom 2 | Main level | 3.40 × 3.54 meters |
| Laundry room | Main level | 1.38 × 2.26 meters |
School zone
Schools this address is designated for
- Elementary
- Johnny Bright (Edmonton Public)
- Junior high
- Johnny Bright (Edmonton Public)
- High school
- Dr. Anne Anderson (Edmonton Public)
- Catholic
- Monsignor Fee Otterson (0.8 km), Father Michael McCaffery (2.6 km)
Public designations from Edmonton Public Schools attendance areas; Catholic schools shown are the nearest, as the Catholic board publishes no boundaries. Confirm with the school before relying on it.
Listing courtesy of Thomas Scott, REMAX River City. Data provided through the REALTOR.ca DDF® and deemed reliable but not guaranteed. Living area is as reported by the listing brokerage under the Residential Measurement Standard where it applies; verify before relying on it. View on REALTOR.ca.