
3524 MCLEAN CR SW
Macewan, Edmonton, T6W1M3
$470,000
ActiveMLS® E4512310, updated Oct 18, 2026
All 51 photos



















About this home
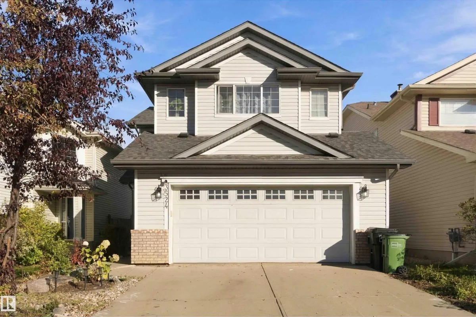
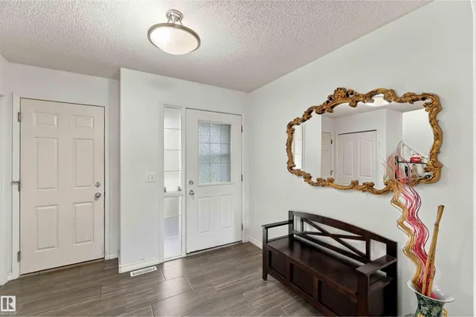
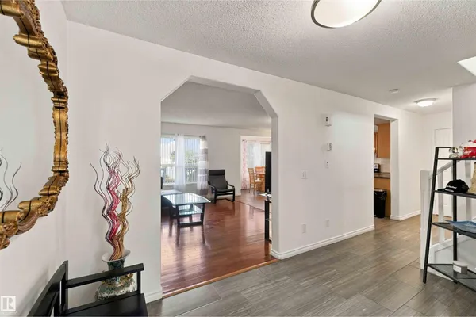
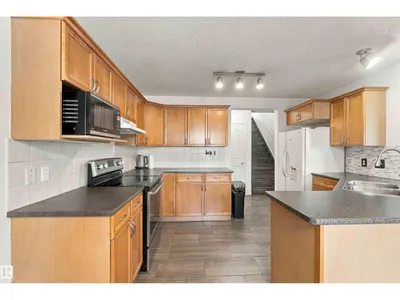
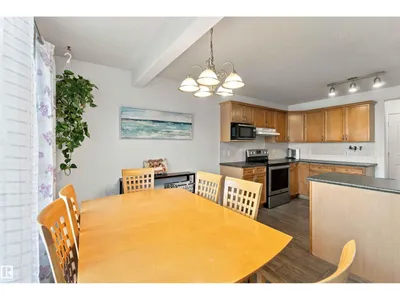
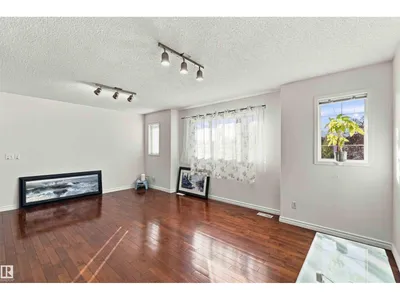
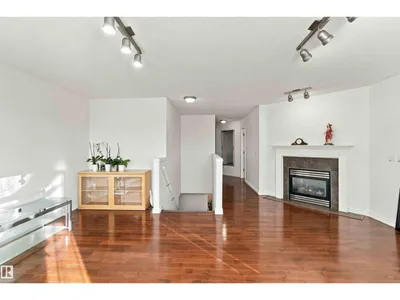
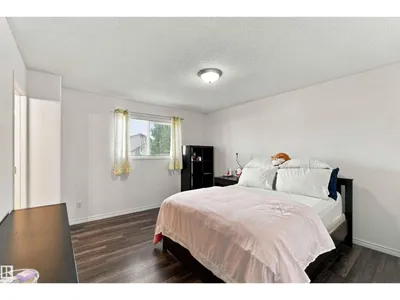
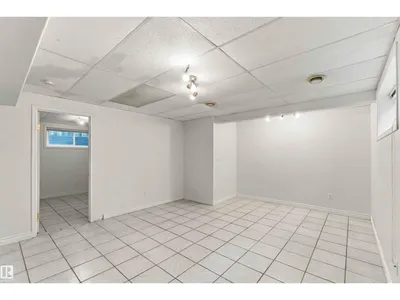
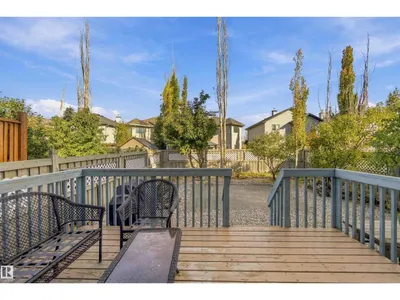
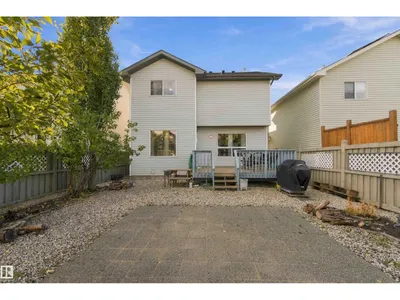
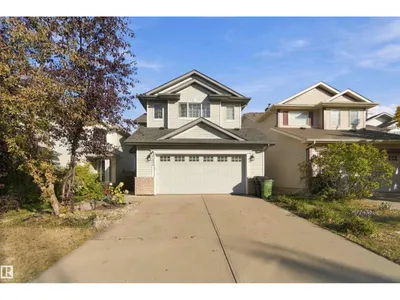
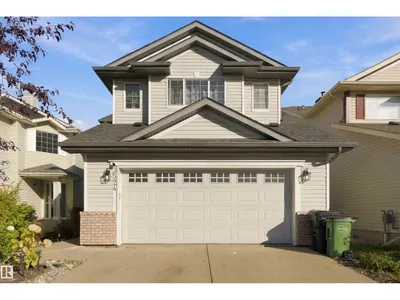
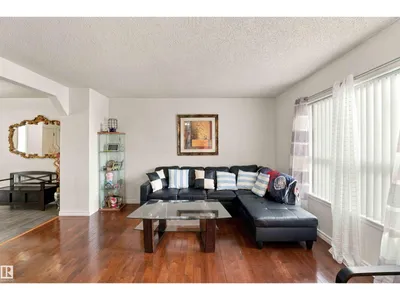
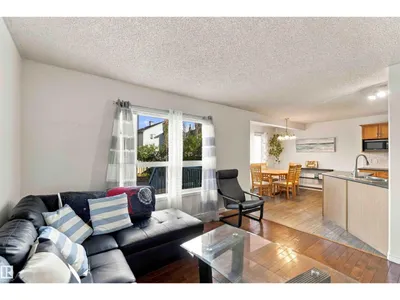
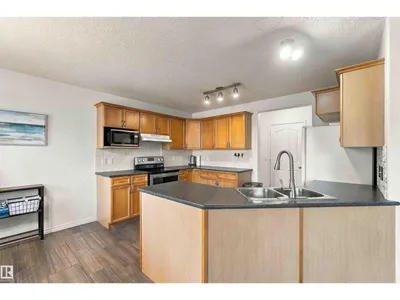
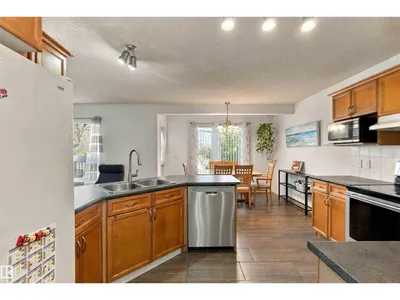
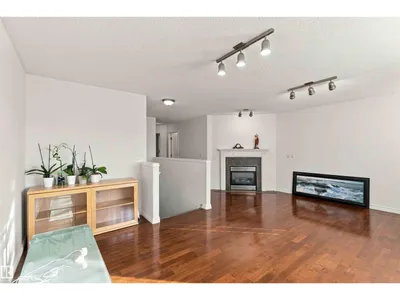
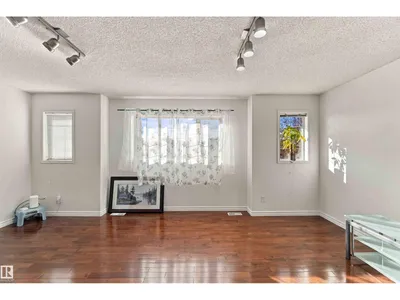
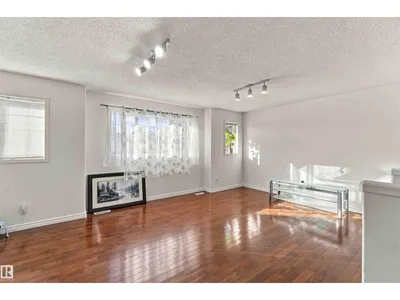
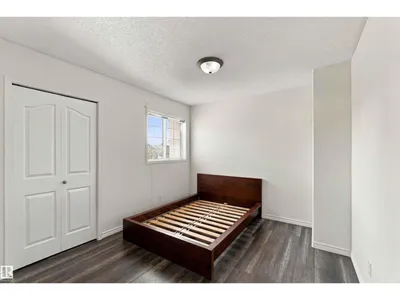
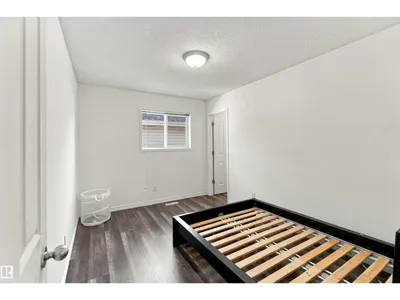
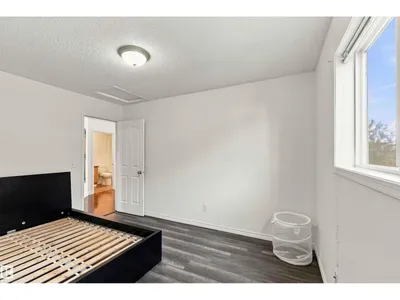
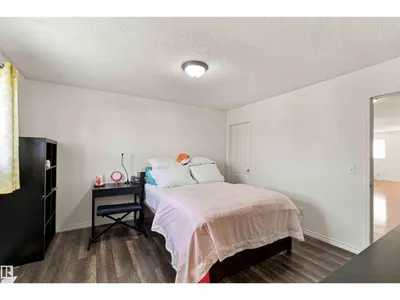
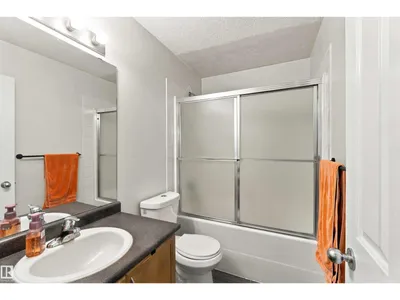
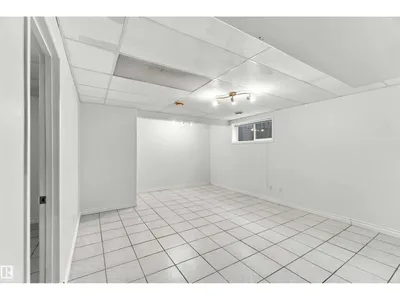
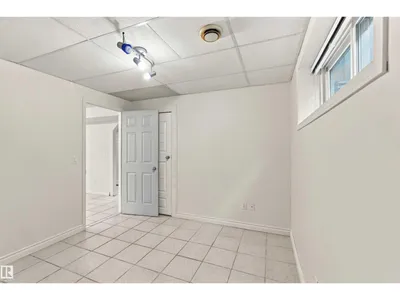
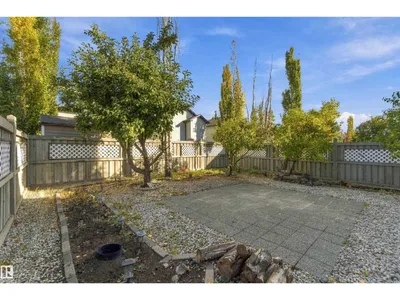
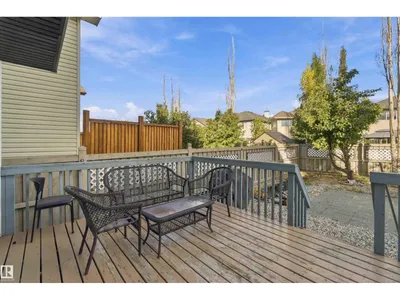
Spectacularly maintained and upgraded, this gorgeous two-story home in MacEwan is a must-see property offered by its original owner. The bright, open-concept main floor features hardwood flooring in the spacious living room (2016) and a sleek, modern kitchen updated in 2023 with a new sink, dishwasher, and countertops alongside durable tile flooring (2016). Upstairs, you will find a large bonus room and three bedrooms, including a primary suite with a lovely ensuite and an additional four-piece bath, all fully updated with vinyl plank flooring (2022). The finished basement maximizes your living space with a massive recreation room, a fourth bedroom, and a half bathroom. Capital upgrades provide ultimate peace of mind, including a replaced roof (2022), all new toilets (2022), a new furnace motor (2023), and a new hot water tank (2024). Located on a quiet street with a large deck and an expansive backyard, this exceptionally cared-for home is ready for its next chapter.
Details
- Type
- House
- Bedrooms
- 4
- Bathrooms
- 4
- Living area
- 1,707 sq ft
- Year built
- 2004
- Neighbourhood
- Macewan
- Heating
- Forced air
- Basement
- Finished, Full
Room dimensions
| Room | Level | Size |
|---|---|---|
| Primary Bedroom | Upper Level | |
| Bedroom 2 | Upper Level | |
| Bedroom 3 | Upper Level | |
| Bedroom 4 | Basement |
School zone
Schools this address is designated for
- Elementary
- Roberta MacAdams (Edmonton Public)
- Junior high
- D. S. MacKenzie (Edmonton Public)
- High school
- Dr. Anne Anderson (Edmonton Public)
- Catholic
- Monsignor Fee Otterson (1.2 km), Father Michael McCaffery (2.8 km)
Public designations from Edmonton Public Schools attendance areas; Catholic schools shown are the nearest, as the Catholic board publishes no boundaries. Confirm with the school before relying on it.
Listing courtesy of Matt Ferguson, Exp Realty. Data provided through the REALTOR.ca DDF® and deemed reliable but not guaranteed. Living area is as reported by the listing brokerage under the Residential Measurement Standard where it applies; verify before relying on it. View on REALTOR.ca.