
10716 51 AV NW
Pleasantview (Edmonton), Edmonton, T6H0L2
$400,000
ActiveMLS® E4512301, updated Oct 13, 2026


All 56 photos


















About this home
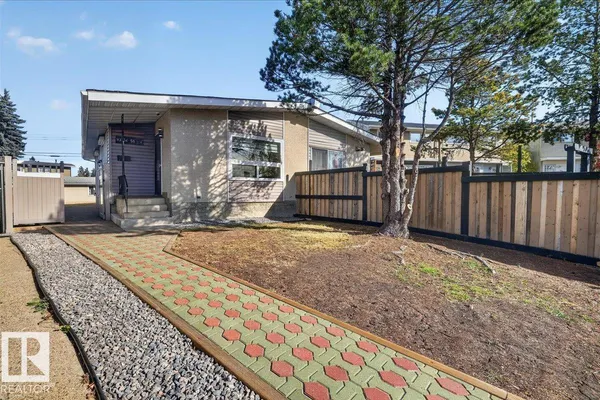
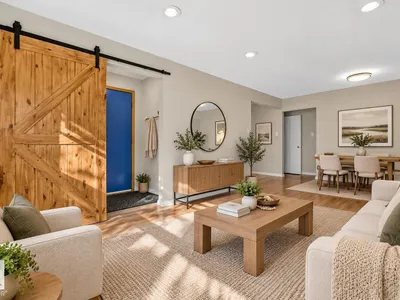
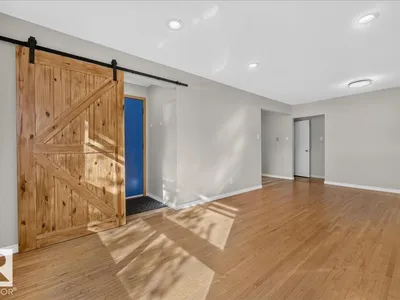
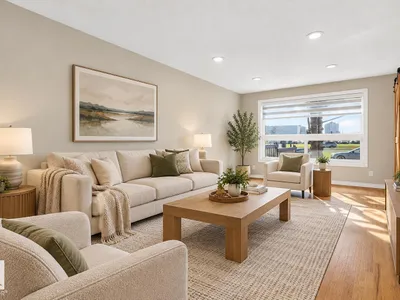
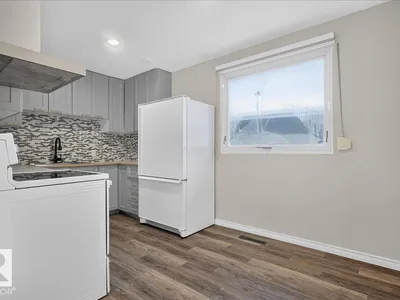
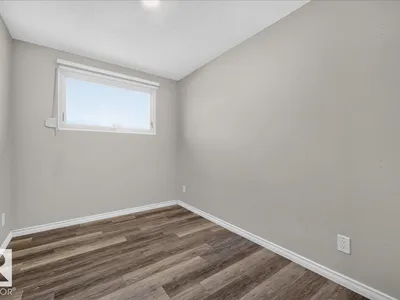
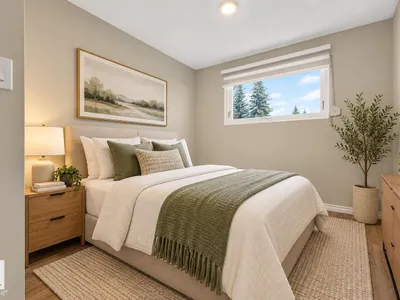
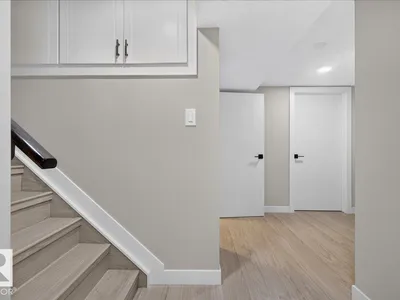
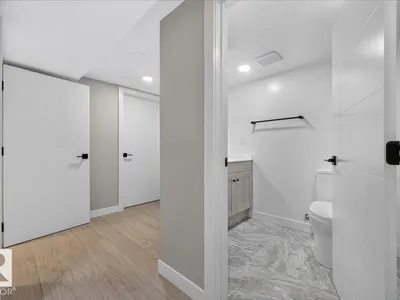
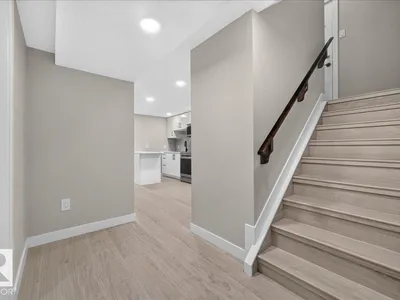
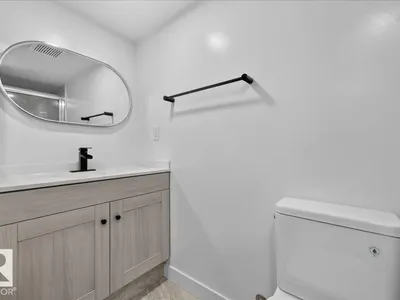
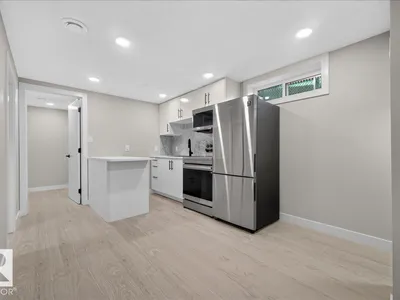
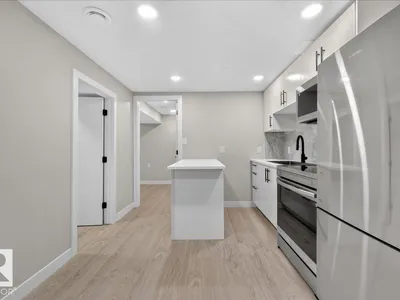
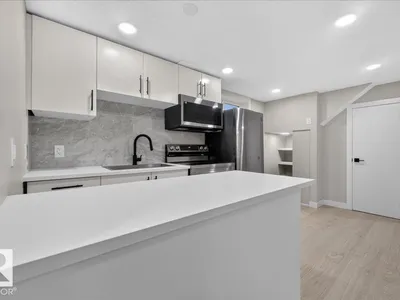
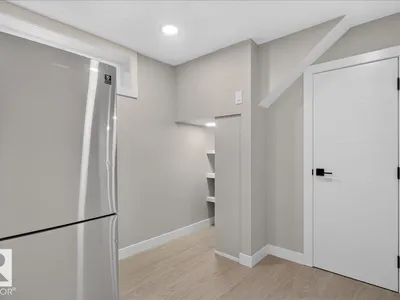
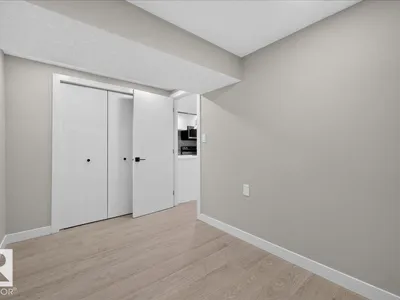
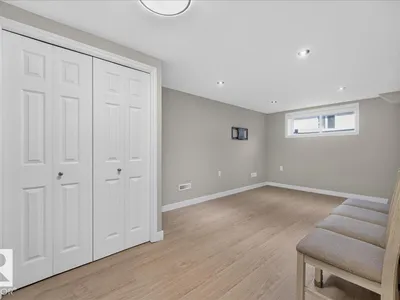
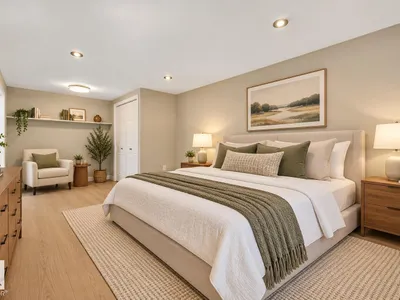
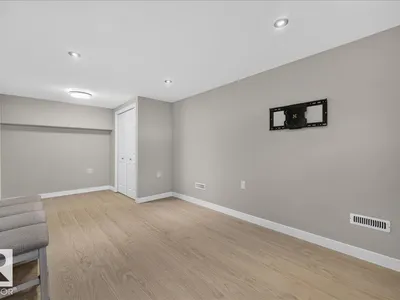
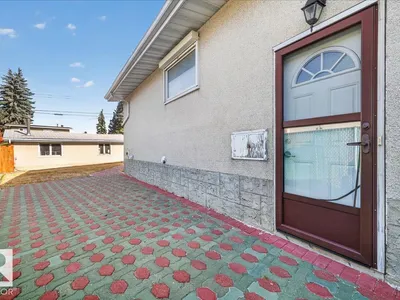
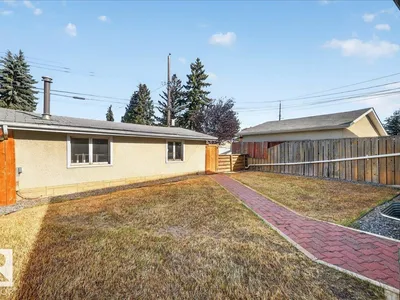
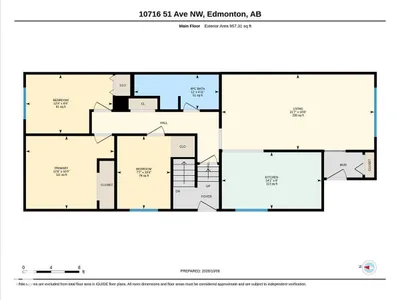
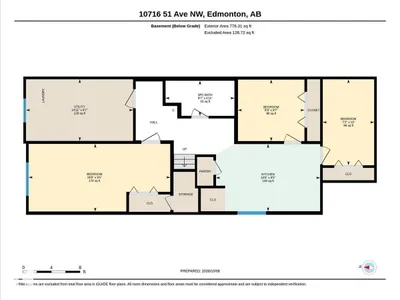
Spacious bungalow half duplex offering over 1,700 sq.ft. of developed living space! Featuring 4 BEDROOMS, 2 DENS, 2 KITCHENS & 2 full baths, ideal for large families, roommates or investors! Bright main floor offers a large living room, eat-in kitchen, 3 bedrooms & updated 4-pc bath. Newly finished basement with separate side entrance features a bedroom with egress window, 2 dens, 2nd kitchen with S/S appliances, full bath, laundry & storage. Approx. $40K in interior renovations with pot lights throughout, plus $6K for a new electrical subpanel! Another $13K invested in landscaping, including patio & sidewalk pavers, regrading & rock beds. Oversized single detached garage with extra workspace/storage plus rear parking. Prime location near Southgate Mall, LRT, schools, shopping & easy access to Downtown, U of A, MacEwan & NAIT. Incredible flexibility & value!
Details
- Type
- Duplex
- Bedrooms
- 4
- Bathrooms
- 2
- Living area
- 957 sq ft
- Year built
- 1962
- Neighbourhood
- Pleasantview (Edmonton)
- Parking
- 2
- Heating
- Forced air
- Basement
- Finished, Full
Room dimensions
| Room | Level | Size |
|---|---|---|
| Den | Lower level | |
| Primary Bedroom | Main level | |
| Bedroom 2 | Main level | |
| Bedroom 3 | Main level | |
| Bedroom 4 | Lower level |
School zone
Schools this address is designated for
- Elementary
- McKee (Edmonton Public)
- Junior high
- Avalon (Edmonton Public)
- High school
- Harry Ainlay (Edmonton Public)
- Catholic
- St. Martin (0.9 km), Louis St. Laurent (1.3 km)
Public designations from Edmonton Public Schools attendance areas; Catholic schools shown are the nearest, as the Catholic board publishes no boundaries. Confirm with the school before relying on it.
Listing courtesy of David Nam, RE/MAX Excellence. Data provided through the REALTOR.ca DDF® and deemed reliable but not guaranteed. Living area is as reported by the listing brokerage under the Residential Measurement Standard where it applies; verify before relying on it. View on REALTOR.ca.