
22015 97 AV NW
Secord, Edmonton, T5T4H6
$475,000
ActiveMLS® E4512291, updated Oct 10, 2026


All 44 photos



















About this home
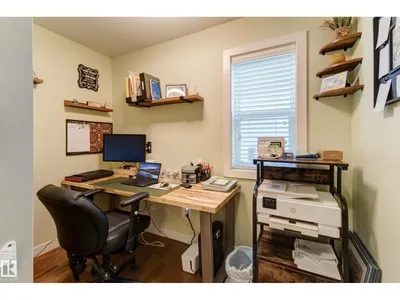
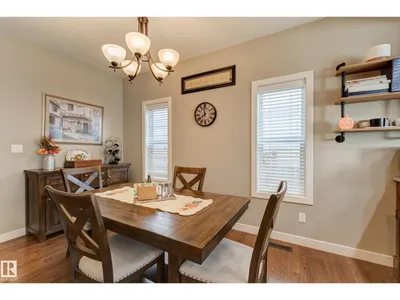
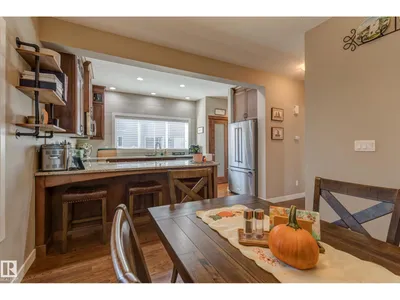
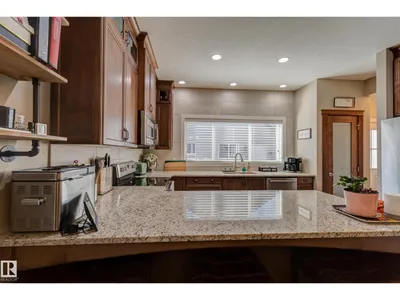
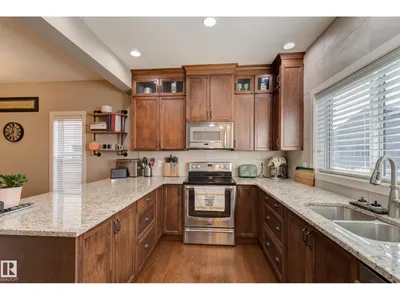
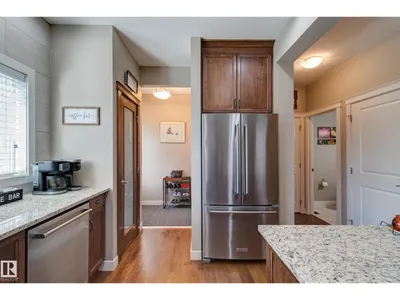
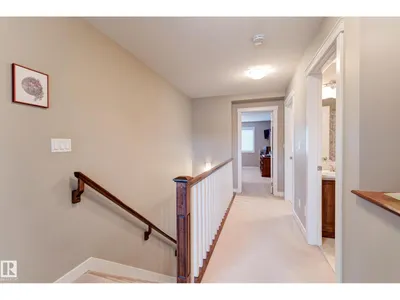
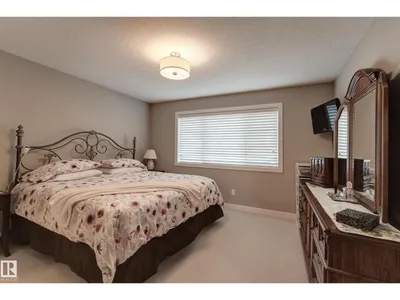
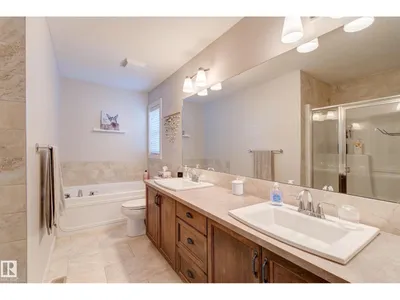
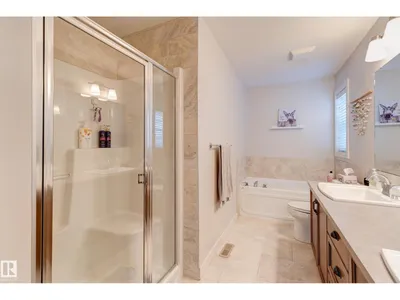
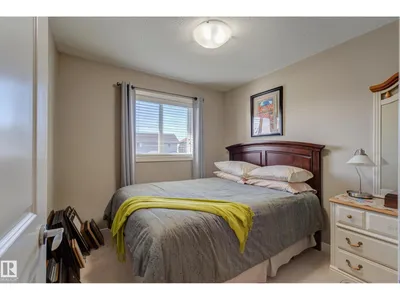
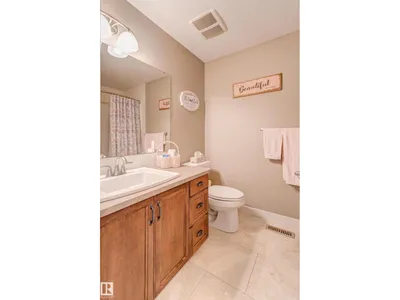
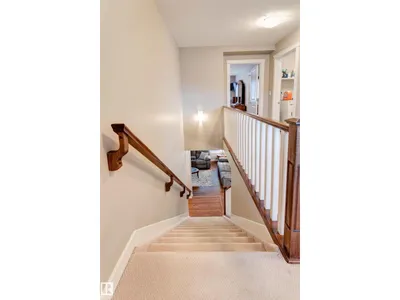
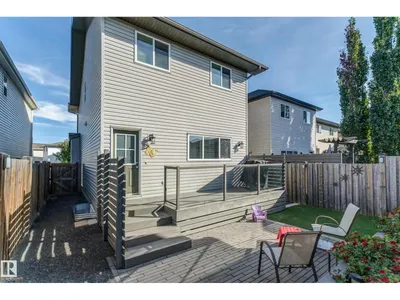
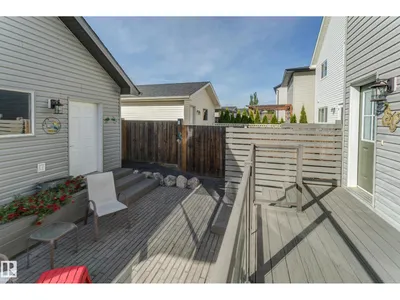
Fully upgraded, custom built, 3 bedrooms, 2.5 baths, double car garage home, w/central AC in sought after family neighborhood of Secord. Home is meticulous maintained & well loved. Beautiful, gleaming hardwood floors throughout the main floor. Upgraded gourmet kitchen w/ full height hardwood cabinets to the ceiling, eat in island w/recess nook for stools, granite countertops & stainless steel appliances. Feature wall in livingroom w/cozy gas fireplace. Work from home in the convenient main floor office/den flex room. Upstairs there are 3 good size bedrooms. Primary suite features a walk in closet & spa 5pc ensuite including dual vanities, deep soaker tub & full size stand alone shower. Relax in the no maintenance backyard w/composite deck, stone patio, raised garden bed & artificial grass. Garage is fully insulated & has a pull down hatch for additional attic storage. Walking distance to K-9 school, grocery store & all amenities. Quick access to Henday, Whitemud, Yellowhead & all major routes.
Details
- Type
- House
- Bedrooms
- 3
- Bathrooms
- 3
- Living area
- 1,583 sq ft
- Year built
- 2012
- Neighbourhood
- Secord
- Parking
- 3
- Heating
- Forced air
- Basement
- Unfinished, Full
Room dimensions
| Room | Level | Size |
|---|---|---|
| Living room | Main level | 3.95 × 3.64 meters |
| Dining room | Main level | 4.10 × 1.84 meters |
| Kitchen | Main level | 3.37 × 2.99 meters |
| Den | Main level | 2.72 × 1.50 meters |
| Primary Bedroom | Upper Level | 3.94 × 3.70 meters |
| Bedroom 2 | Upper Level | 2.92 × 2.75 meters |
| Bedroom 3 | Upper Level | 2.75 × 2.75 meters |
School zone
Schools this address is designated for
- Elementary
- David Thomas King (Edmonton Public)
- Junior high
- David Thomas King (Edmonton Public)
- High school
- Jasper Place (Edmonton Public)
- Catholic
- St. Josephine Bakhita (0.7 km), St. Oscar Romero (5.6 km)
Public designations from Edmonton Public Schools attendance areas; Catholic schools shown are the nearest, as the Catholic board publishes no boundaries. Confirm with the school before relying on it.
Listing courtesy of Lisa Leung, Royal LePage Noralta Real Estate. Data provided through the REALTOR.ca DDF® and deemed reliable but not guaranteed. Living area is as reported by the listing brokerage under the Residential Measurement Standard where it applies; verify before relying on it. View on REALTOR.ca.