
23015 96 AV NW
Secord, Edmonton, T5T7R4
$542,000
ActiveMLS® E4512287, updated Oct 10, 2026


All 33 photos








About this home
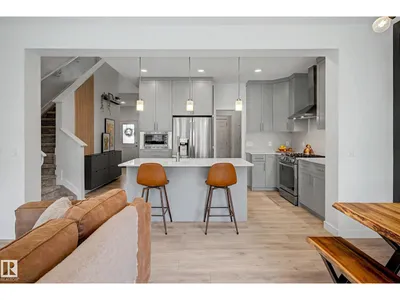
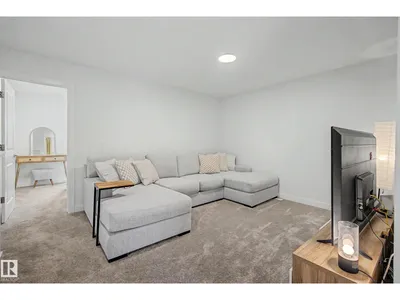
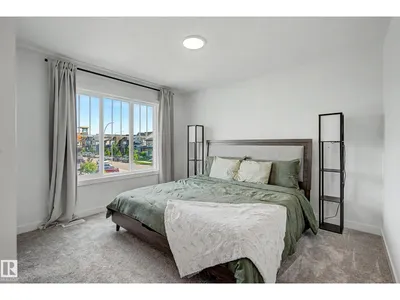
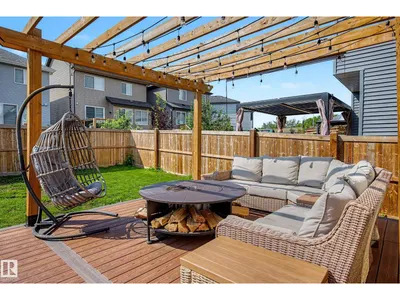
Built in 2021 and carefully maintained, this 1,849 sq. ft. Secord two-storey offers the space families actually use. The bright main floor brings together a kitchen with stainless steel appliances, gas range and walkthrough pantry, a comfortable dining area and a great room with an electric fireplace. Upstairs are three bedrooms, a generous bonus room and laundry, including a primary suite with its own ensuite. Outside, the fenced and landscaped yard is already finished with a large deck and pergola—no waiting on a builder or sacrificing next summer to yard work. A double attached garage and full unfinished basement add storage and future flexibility. Close to schools, parks, trails and shopping, this is an easy home to settle into.
Details
- Type
- House
- Bedrooms
- 3
- Bathrooms
- 3
- Living area
- 1,849 sq ft
- Year built
- 2021
- Neighbourhood
- Secord
- Heating
- Forced air
- Basement
- Unfinished, Full
Room dimensions
| Room | Level | Size |
|---|---|---|
| Living room | Main level | |
| Dining room | Main level | |
| Kitchen | Main level | |
| Family room | Upper Level | |
| Primary Bedroom | Upper Level | |
| Bedroom 2 | Upper Level | |
| Bedroom 3 | Upper Level | |
| Laundry room | Upper Level |
School zone
Schools this address is designated for
- Elementary
- David Thomas King (Edmonton Public)
- Junior high
- David Thomas King (Edmonton Public)
- High school
- Jasper Place (Edmonton Public)
- Catholic
- St. Josephine Bakhita (1.2 km), St. Oscar Romero (6.4 km)
Public designations from Edmonton Public Schools attendance areas; Catholic schools shown are the nearest, as the Catholic board publishes no boundaries. Confirm with the school before relying on it.
Listing courtesy of Darryl Van Eerde, Liv Real Estate. Data provided through the REALTOR.ca DDF® and deemed reliable but not guaranteed. Living area is as reported by the listing brokerage under the Residential Measurement Standard where it applies; verify before relying on it. View on REALTOR.ca.