
#320 3357 16A AV NW
Laurel, Edmonton, T6T0V4
$163,900
ActiveMLS® E4512286, updated Oct 15, 2026


All 32 photos











About this home
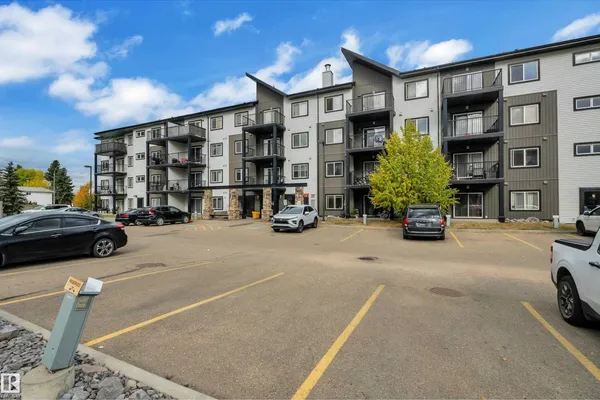
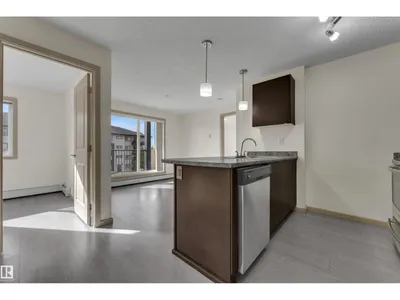
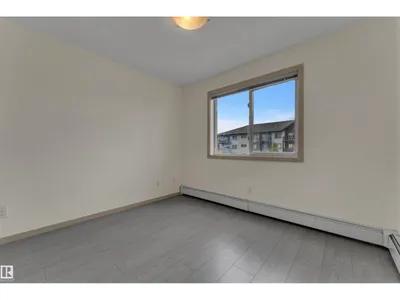
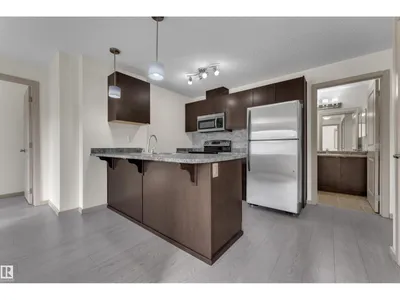
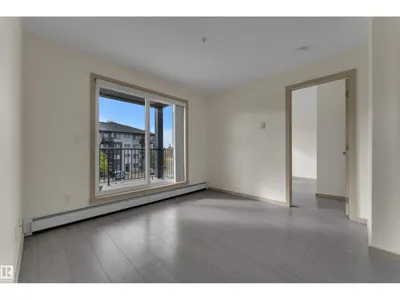
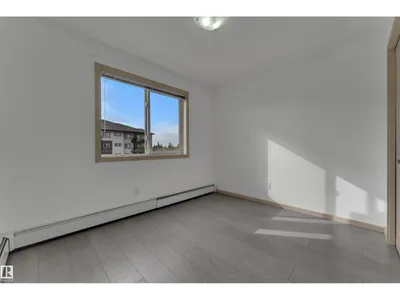
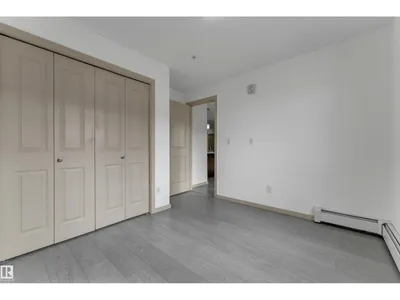
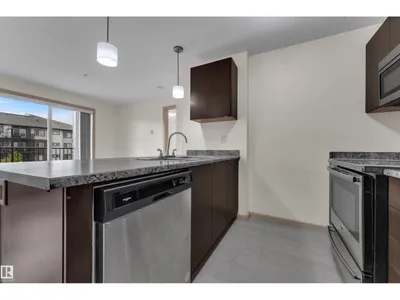
LOW CONDO FEES & NO CARPET! Attention first-time homebuyers and investors! Presenting a beautifully maintained 2-bedroom unit located in the heart of Laurel. This spacious and bright unit features a south-facing balcony that fills the space with natural light. Enjoy modern stainless steel appliances, NEW FLOORING (2024), generously sized bedrooms, a built-in work desk, in-suite laundry, wider corridors, and large windows. Conveniently located near the elevator, this well-managed condo includes TITLED UNDERGROUND PARKING and ample visitor parking. This PRIME LOCATION offers easy access to public transport, schools, parks, highways, and all major amenities. Welcome home!
Details
- Type
- Apartment
- Bedrooms
- 2
- Bathrooms
- 1
- Living area
- 621 sq ft
- Year built
- 2013
- Neighbourhood
- Laurel
- Heating
- Baseboard heaters
- Basement
- None
- Condo fee
- $380 Monthly
Room dimensions
| Room | Level | Size |
|---|---|---|
| Living room | Main level | 10.90 × 9.70 meters |
| Kitchen | Main level | 12.70 × 11.70 meters |
| Primary Bedroom | Main level | 11.20 × 10.60 meters |
| Bedroom 2 | Main level | 10.40 × 10.30 meters |
School zone
Schools this address is designated for
- Elementary
- Svend Hansen (Edmonton Public)
- Junior high
- Svend Hansen (Edmonton Public)
- High school
- W. P. Wagner (Edmonton Public)
- Catholic
- Holy Family (0.8 km), Holy Trinity (3.6 km)
Public designations from Edmonton Public Schools attendance areas; Catholic schools shown are the nearest, as the Catholic board publishes no boundaries. Confirm with the school before relying on it.
Listing courtesy of . Manpreet Singh, Century 21 Quantum Realty. Data provided through the REALTOR.ca DDF® and deemed reliable but not guaranteed. Living area is as reported by the listing brokerage under the Residential Measurement Standard where it applies; verify before relying on it. View on REALTOR.ca.