
10647 68 AV NW
Allendale, Edmonton, T6H2B3
$490,000
ActiveMLS® E4512284, updated Oct 22, 2026

All 52 photos








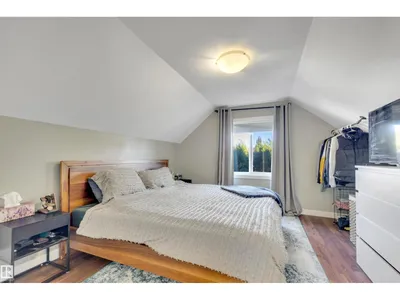


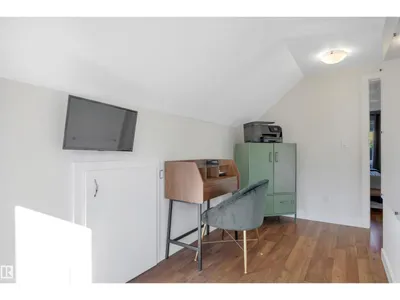

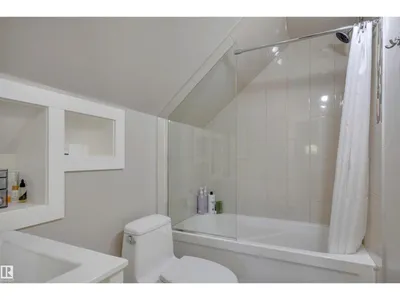


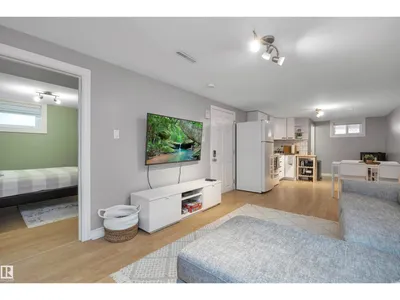



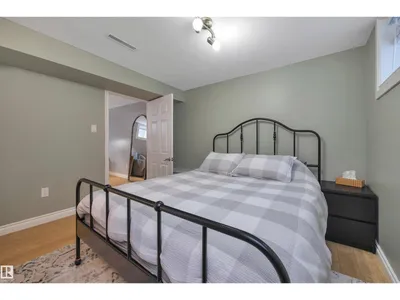


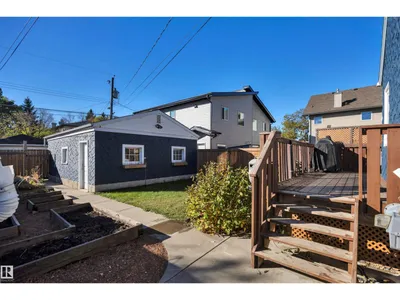
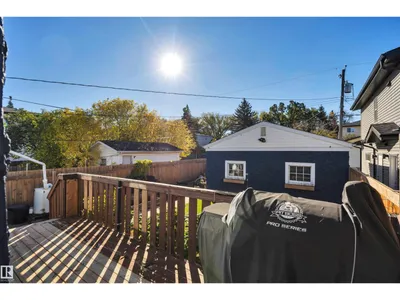
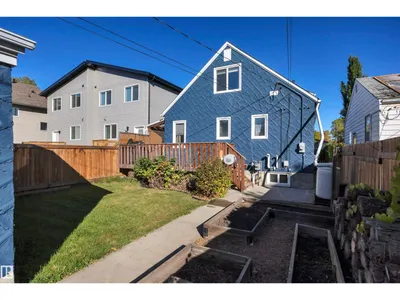


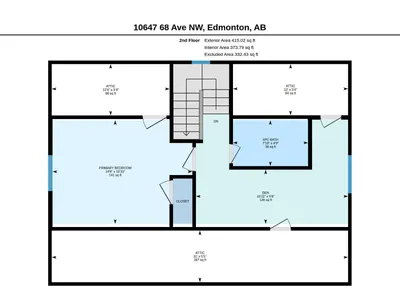
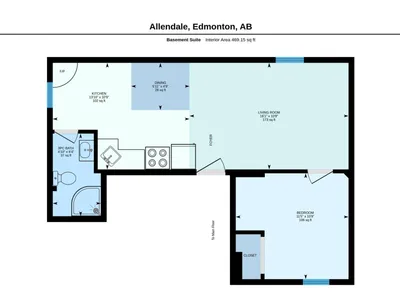
About this home
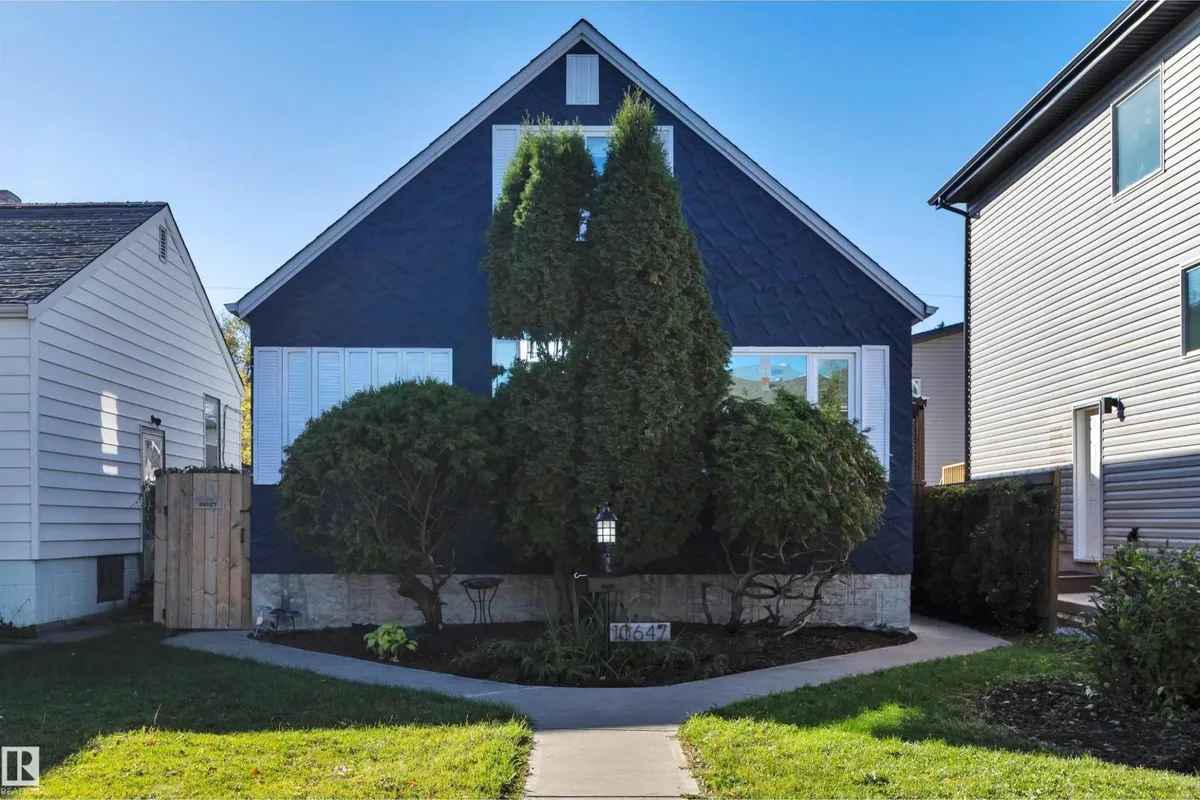
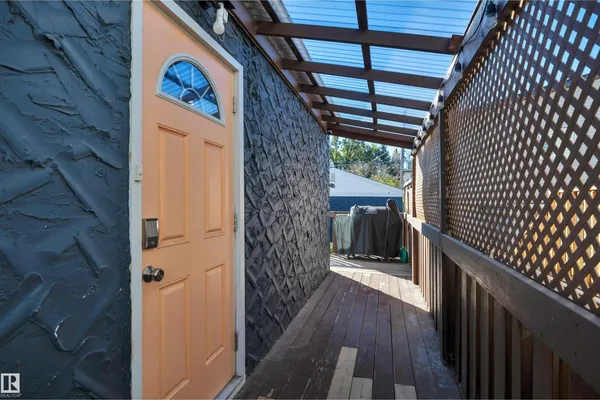
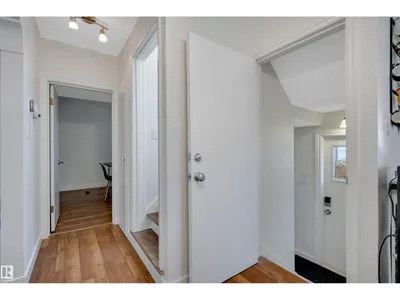
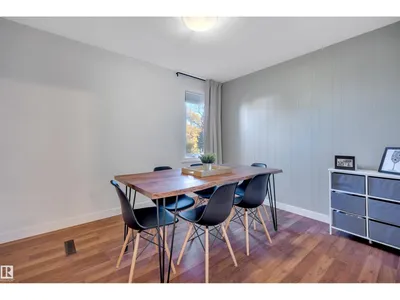
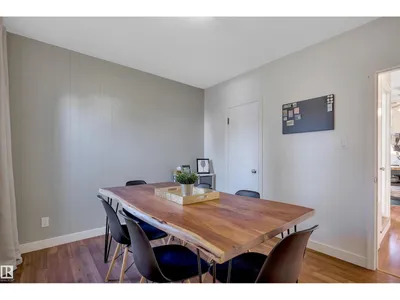
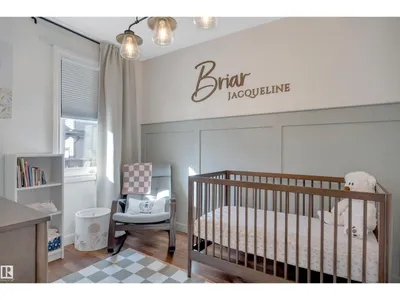
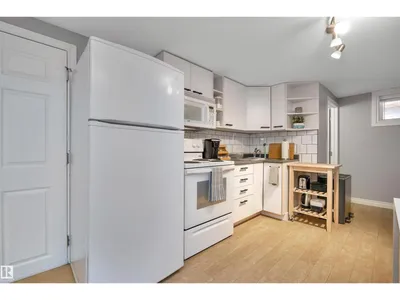
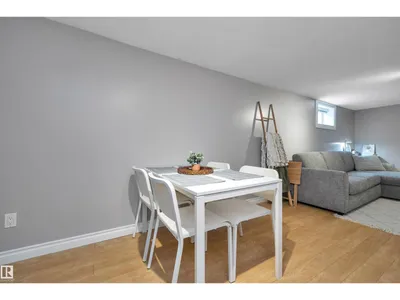
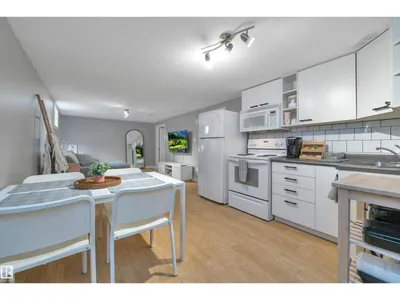
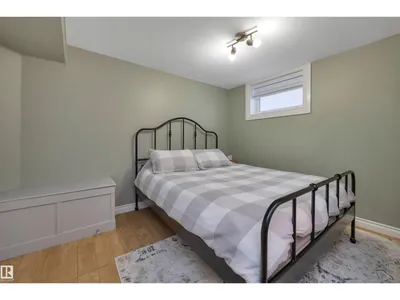
Exceptional opportunity in sought-after Allendale! This well-maintained character home offers the perfect combination of homeownership, & income potential. Featuring a fully legal basement suite with a separate entrance, this property provides flexibility for homeowners looking to offset mortgage costs, accommodate extended family, or generate additional income. The owners have ran a successful short term rental in the suite for 5 years & are looking to sell the suite as is. Recent improvements include new shingles on both the house & double detached garage (2024), including replacement of the roof sheathing above the front entry, & a new H/W tank (2023). Situated on a generous lot, you'll love being minutes from the U of A, Whyte Avenue, Southgate, schools & parks. The legal suite can create immediate income potential.
Details
- Type
- House
- Bedrooms
- 4
- Bathrooms
- 3
- Living area
- 1,178 sq ft
- Year built
- 1949
- Neighbourhood
- Allendale
- Heating
- Forced air
- Basement
- Finished, Full, Suite
Room dimensions
| Room | Level | Size |
|---|---|---|
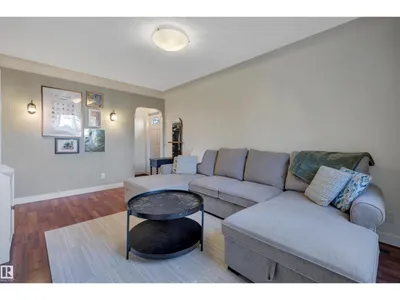
| Living room | Main level | 5.00 × 3.45 meters |
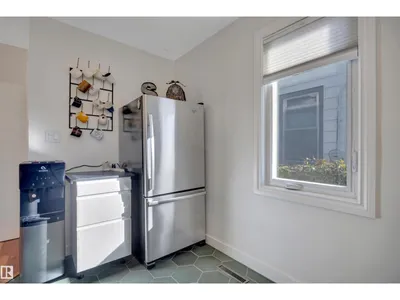
| Kitchen | Main level | 3.68 × 2.77 meters |
| Den | Upper Level | 4.85 × 1.73 meters |
| Primary Bedroom | Upper Level | 4.47 × 3.30 meters |
| Bedroom 2 | Main level | 3.00 × 3.45 meters |
| Bedroom 3 | Main level | 3.15 × 2.49 meters |
| Bedroom 4 | Basement | 3.48 × 3.25 meters |
| Second Kitchen | Basement | 4.22 × 3.28 meters |
| Other | Basement | 1.80 × 1.45 meters |
School zone
Schools this address is designated for
- Elementary
- Parkallen (Edmonton Public)
- Junior high
- Allendale (Edmonton Public)
- High school
- Strathcona (Edmonton Public)
- Catholic
- Our Lady of Mount Carmel (1.0 km), J.H. Picard (1.5 km)
Public designations from Edmonton Public Schools attendance areas; Catholic schools shown are the nearest, as the Catholic board publishes no boundaries. Confirm with the school before relying on it.
Listing courtesy of Tatum Fitton, ComFree. Data provided through the REALTOR.ca DDF® and deemed reliable but not guaranteed. Living area is as reported by the listing brokerage under the Residential Measurement Standard where it applies; verify before relying on it. View on REALTOR.ca.