
452 GIBB WD NW
Glastonbury, Edmonton, T5T6W7
$434,900
ActiveMLS® E4512283, updated Oct 12, 2026


All 65 photos

























About this home
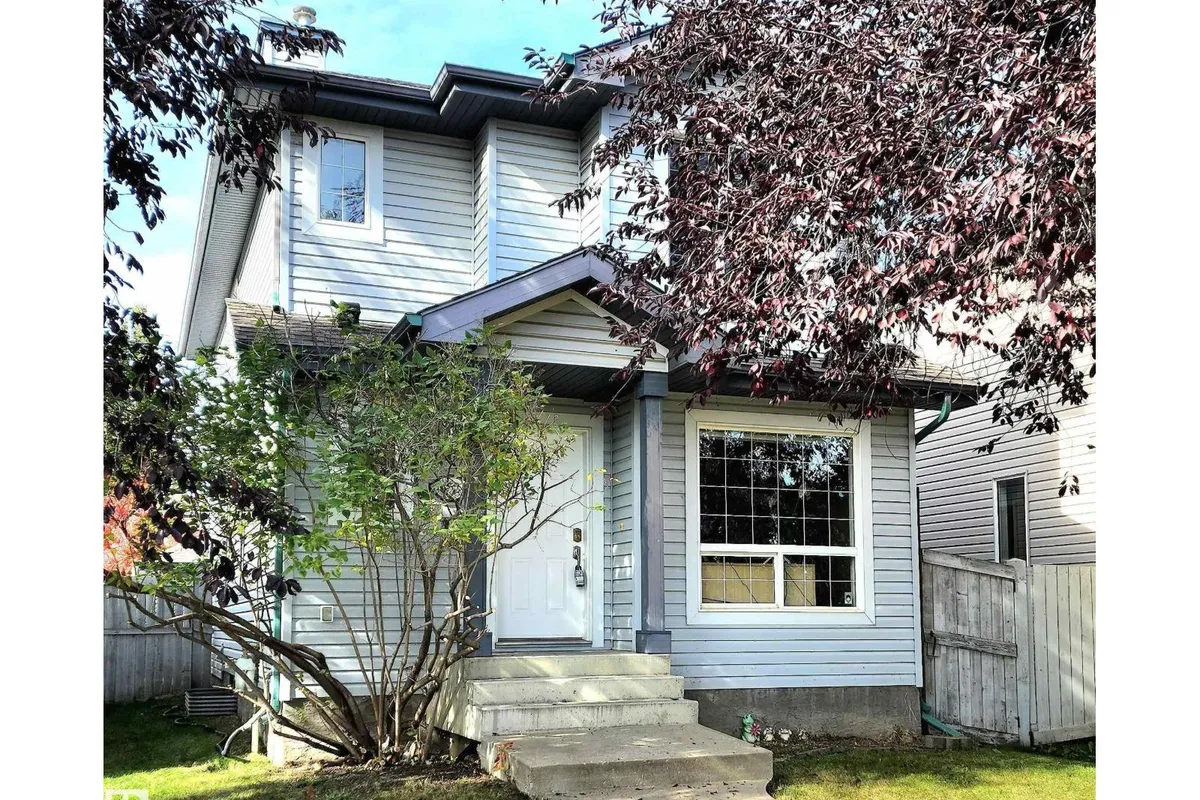
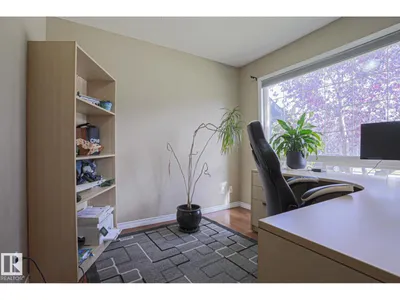
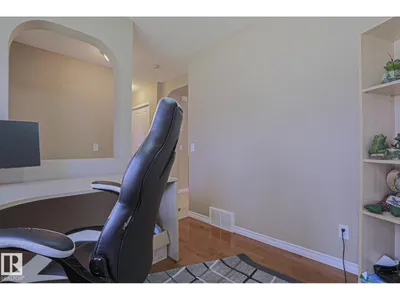
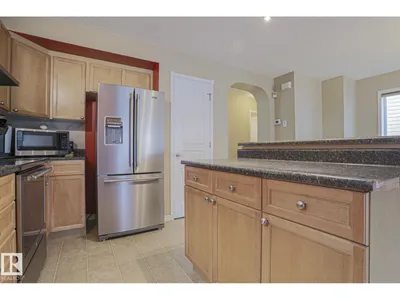
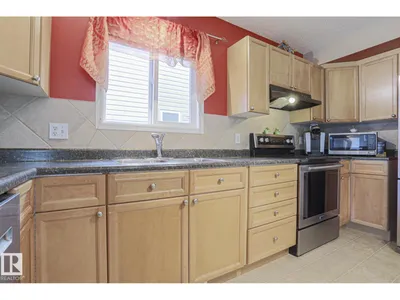
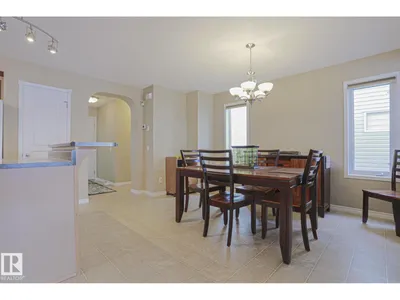
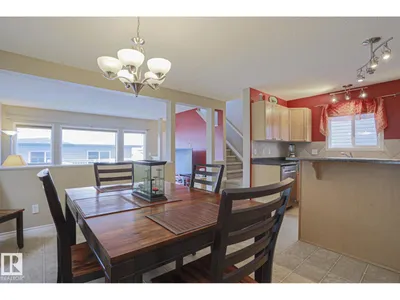
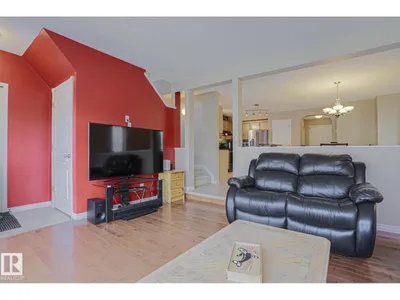
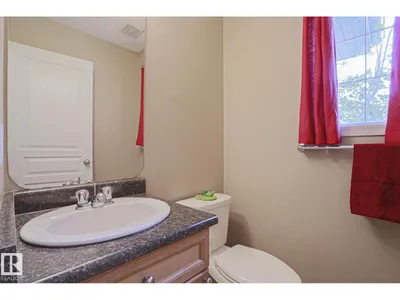
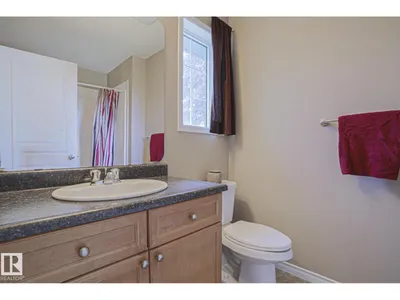
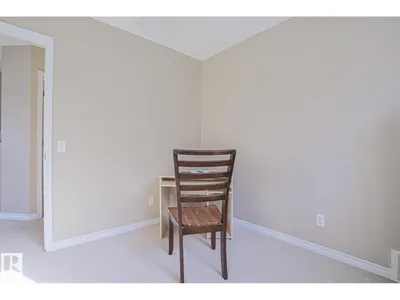
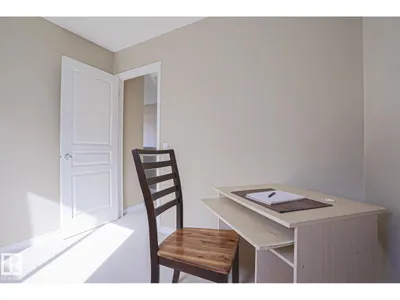
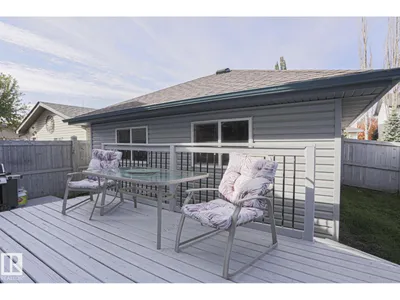
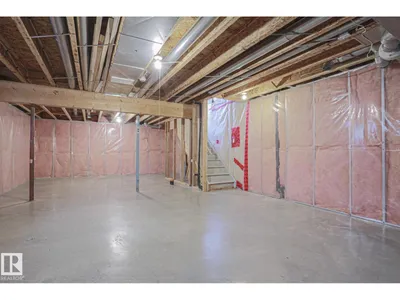
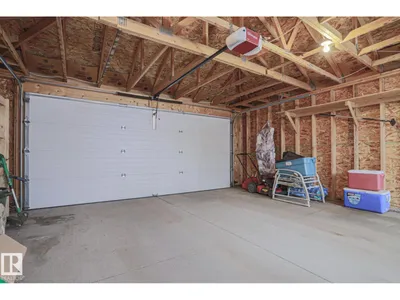
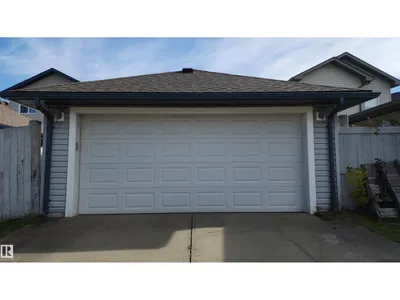
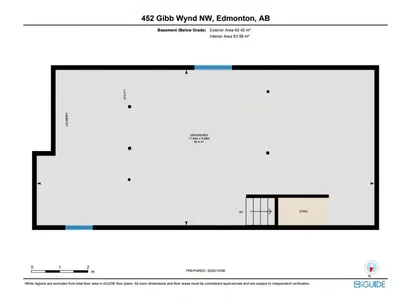
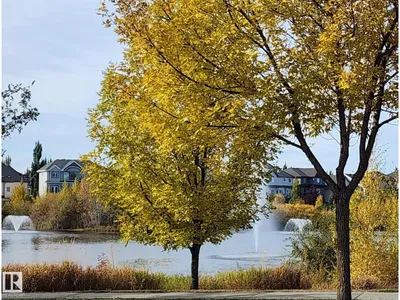
Looking for an affordable single-family home in West Edmonton? Discover incredible value in this delightful 2-story nestled on a serene Glastonbury cul-de-sac. This peaceful community offers the perfect retreat at a price you will love. Imagine a quiet workday in your main floor flex room, boasting a tree/sky view. A welcoming foyer with a double closet and a handy 2-piece bath serve you well. The open island kitchen is a chef's inspiration, featuring stainless appliances, a large pantry, ample counter space, and warm maple cabinets. Host family feasts with ease in the expansive dining area, which overlooks a bright living room with hardwood floors. Outside, enjoy a freshly painted two-tiered deck and a double detached garage. Upstairs, a sunlit landing leads to three spacious bedrooms and a full bath. Huge primary bedroom oasis with a walk-in closet and a 4-piece ensuite. Blank slate basement with laundry pair is ready for storage or finishing your way. Walk to Hampton Market Plaza and nearby parks!
Details
- Type
- House
- Bedrooms
- 3
- Bathrooms
- 3
- Living area
- 1,607 sq ft
- Year built
- 2004
- Neighbourhood
- Glastonbury
- Parking
- 3
- Heating
- Forced air
- Basement
- Unfinished, Full
Room dimensions
| Room | Level | Size |
|---|---|---|
| Living room | Main level | 3.81 × 4.57 meters |
| Dining room | Main level | 3.02 × 4.72 meters |
| Kitchen | Main level | 2.77 × 5.35 meters |
| Den | Main level | 2.75 × 2.90 meters |
| Primary Bedroom | Upper Level | 3.99 × 5.87 meters |
| Bedroom 2 | Upper Level | 2.88 × 3.52 meters |
| Bedroom 3 | Upper Level | 2.89 × 3.00 meters |
School zone
Schools this address is designated for
- Elementary
- Kim Hung (Edmonton Public)
- Junior high
- Kim Hung (Edmonton Public)
- High school
- Jasper Place (Edmonton Public)
- Catholic
- Sister Annata Brockman (0.9 km), St. Oscar Romero (2.9 km)
Public designations from Edmonton Public Schools attendance areas; Catholic schools shown are the nearest, as the Catholic board publishes no boundaries. Confirm with the school before relying on it.
Listing courtesy of Bruce Weiss, RE/MAX Excellence. Data provided through the REALTOR.ca DDF® and deemed reliable but not guaranteed. Living area is as reported by the listing brokerage under the Residential Measurement Standard where it applies; verify before relying on it. View on REALTOR.ca.