
1476 MCMILLIAN WY SW
Macewan, Edmonton, T6W1V4
$558,000
ActiveMLS® E4512282, updated Oct 10, 2026


All 51 photos















About this home
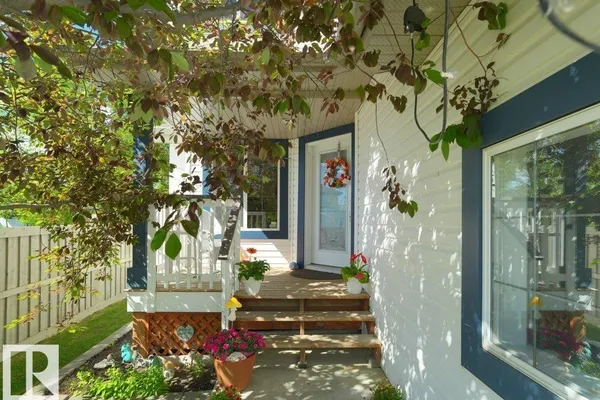
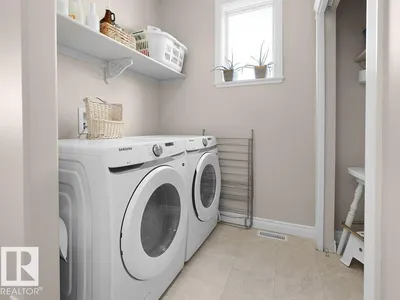
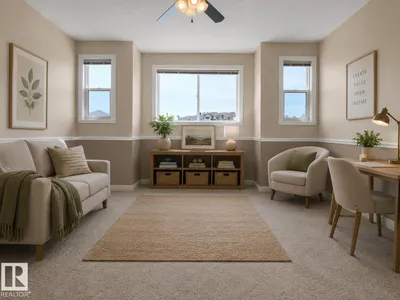
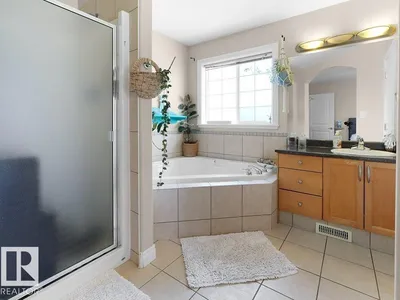
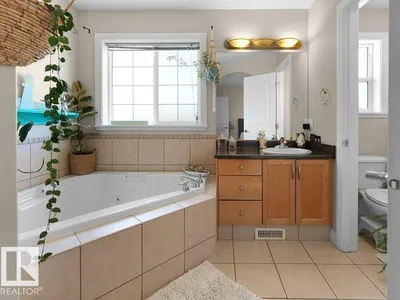
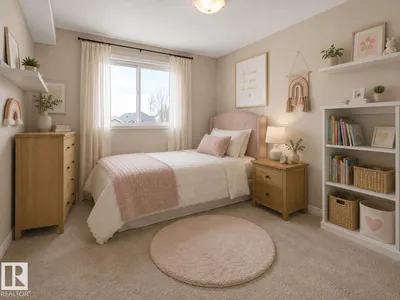
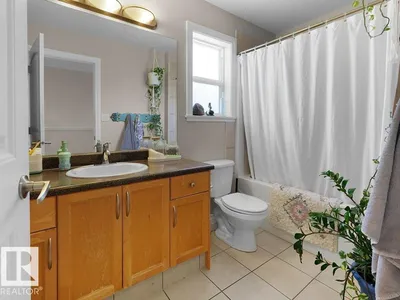
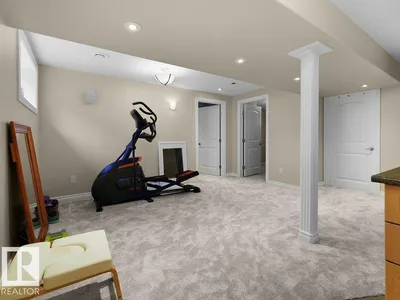
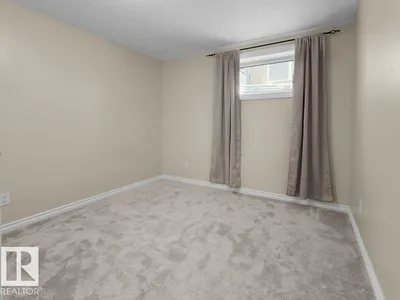
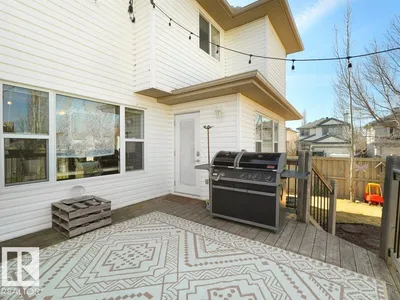
PERFECT Family Home in Exceptional Neighborhood. CLEAN 5 Bedroom 2 Storey with 3 Full & 1 Half Baths...& almost 2,000 sq.ft. above grade. *SPACIOUS Main Floor with Convenient Flex Room/Den/Office. Contemporary OPEN Kitchen Design w/Maple Cabinetry, Stainless Steel Appliances, Large Pantry & Island/Eating Bar. *Living Room w/Gas Fireplace, Large Dining Room...& Patio Doors to Naturally Shaded Deck Area with a Full Sun (Gardener's Dream) Landscaped Backyard. *UPSTAIRS Features 3 Bedrooms & a South-facing Bonus/Great Room. Primary Bedroom has Large Walk in Closet, Full Bath Ensuite w/Corner Jetted Tub & Separate Shower. *FINISHED Basement with 2 Bedrooms, Full Bathroom, Family Room, a Kitchenette/Wetbar & Wine Rack. *Exceptional Home - Main Floor Laundry, Hardwood Floors, Double Attached Garage. RECENT UPGRADES Include; Shingles, Main Floor Tile & Feature Windows. Close to Anthony Henday Heritage Valley Transit, Future LRT Stop & MacEwan Park. Some Listing Photos Virtually Staged. Enjoy.
Details
- Type
- House
- Bedrooms
- 5
- Bathrooms
- 4
- Living area
- 1,942 sq ft
- Year built
- 2005
- Neighbourhood
- Macewan
- Heating
- Forced air
- Basement
- Finished, Full
Room dimensions
| Room | Level | Size |
|---|---|---|
| Living room | Main level | |
| Dining room | Main level | |
| Kitchen | Main level | |
| Family room | Basement | |
| Den | Main level | |
| Primary Bedroom | Upper Level | |
| Bedroom 2 | Upper Level | |
| Bedroom 3 | Upper Level | |
| Bedroom 4 | Basement | |
| Bedroom 5 | Basement | |
| Great room | Upper Level |
School zone
Schools this address is designated for
- Elementary
- Roberta MacAdams (Edmonton Public)
- Junior high
- D. S. MacKenzie (Edmonton Public)
- High school
- Dr. Anne Anderson (Edmonton Public)
- Catholic
- Monsignor Fee Otterson (1.6 km), Father Michael McCaffery (2.6 km)
Public designations from Edmonton Public Schools attendance areas; Catholic schools shown are the nearest, as the Catholic board publishes no boundaries. Confirm with the school before relying on it.
Listing courtesy of Dwayne Horvath, RE/MAX Excellence. Data provided through the REALTOR.ca DDF® and deemed reliable but not guaranteed. Living area is as reported by the listing brokerage under the Residential Measurement Standard where it applies; verify before relying on it. View on REALTOR.ca.