
#302 3315 JAMES MOWATT TR SW
Allard, Edmonton, T6W3L9
$219,900
ActiveMLS® E4512277, updated Oct 15, 2026


All 21 photos




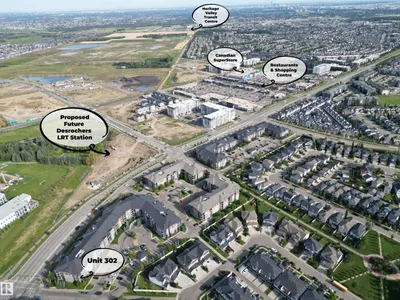
About this home
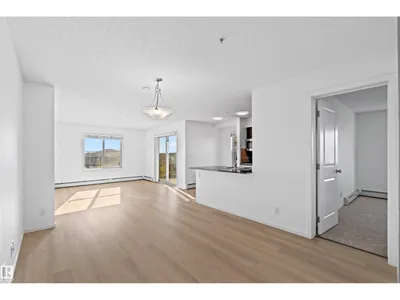
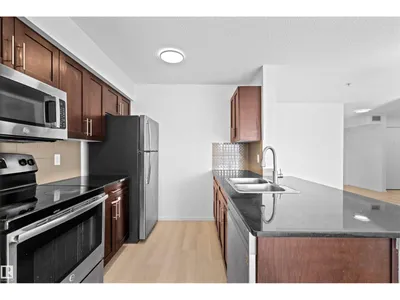
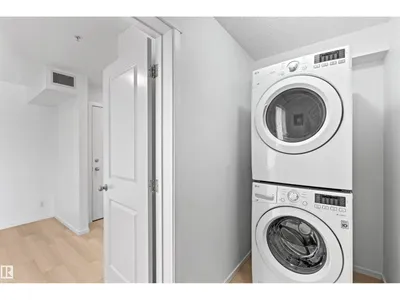
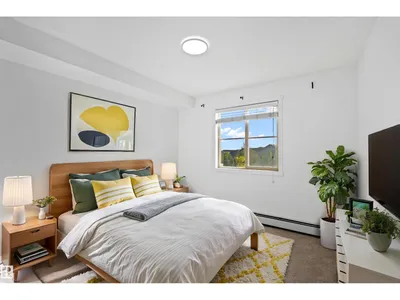
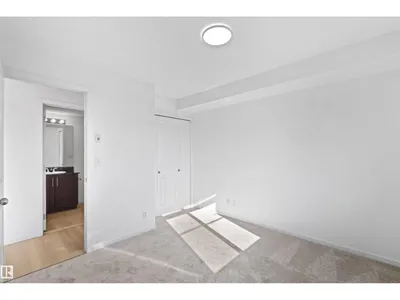
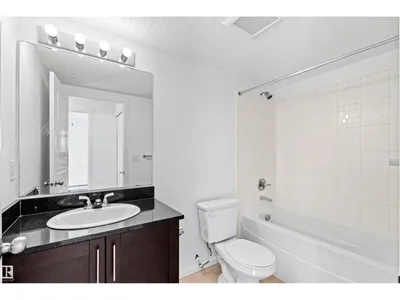
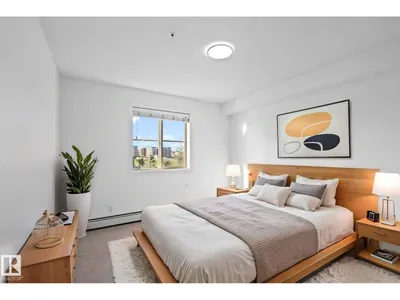
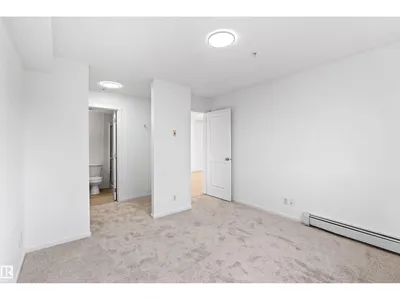
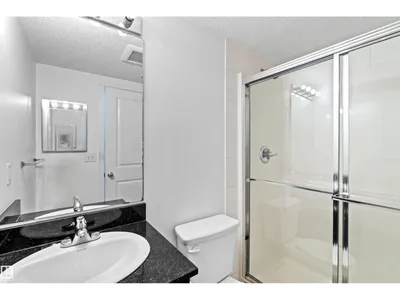
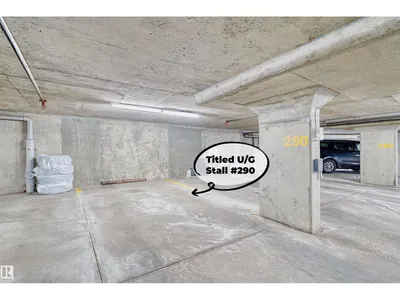
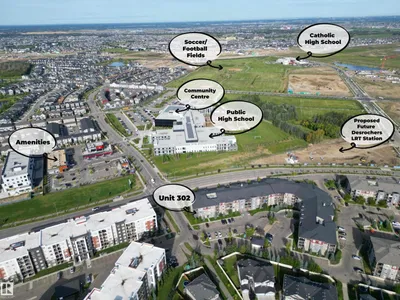
IMMACULATE & MOVE-IN READY! This bright THIRD-FLOOR CORNER UNIT features 2 BEDROOMS, 2 FULL BATHROOMS, a FLEX DEN, and 1 UNDERGROUND PARKINGSTALL. Freshly painted with NEW VINYL PLANK FLOORING AND NEW CARPET throughout. The entry offers a flexible space that works well as a HOME OFFICE or DEN, leading into the open kitchen, dining, and living area with plenty of natural light. The kitchen features QUARTZ COUNTERTOPS and stainless-steel appliances. The spacious primary bedroom has a WALK-IN CLOSET and full ENSUITE, plus a good-sized second bedroom and 4-PC main bath. Enjoy the COVERED BALCONY THAT DOES NOT FACETHE STREET. Conveniently located close to shopping, K-9 and high schools, major roadways, and just minutes from Edmonton International Airport. A clean, updated unit that’s ready for its next owner! Don't miss out!
Details
- Type
- Apartment
- Bedrooms
- 2
- Bathrooms
- 2
- Living area
- 972 sq ft
- Year built
- 2016
- Neighbourhood
- Allard
- Parking
- 1
- Heating
- Baseboard heaters
- Basement
- None
- Condo fee
- $499 Monthly
Room dimensions
| Room | Level | Size |
|---|---|---|
| Living room | Main level | 3.56 × 4.41 meters |
| Dining room | Main level | 3.35 × 4.02 meters |
| Kitchen | Main level | 2.58 × 3.88 meters |
| Den | Main level | 2.20 × 3.33 meters |
| Primary Bedroom | Main level | 3.37 × 3.89 meters |
| Bedroom 2 | Main level | 3.46 × 3.12 meters |
School zone
Schools this address is designated for
- Elementary
- Dr. Lila Fahlman (Edmonton Public)
- Junior high
- Dr. Lila Fahlman (Edmonton Public)
- High school
- Dr. Anne Anderson (Edmonton Public)
- Catholic
- St. Thomas Aquinas (1.0 km), Father Michael McCaffery (0.9 km)
Public designations from Edmonton Public Schools attendance areas; Catholic schools shown are the nearest, as the Catholic board publishes no boundaries. Confirm with the school before relying on it.
Listing courtesy of Martin Zhang, MaxWell Polaris. Data provided through the REALTOR.ca DDF® and deemed reliable but not guaranteed. Living area is as reported by the listing brokerage under the Residential Measurement Standard where it applies; verify before relying on it. View on REALTOR.ca.