
10550, 10552 62 AV NW
Allendale, Edmonton, T6H1M4
$799,000
ActiveMLS® E4512273, updated Oct 9, 2026


All 53 photos






















About this home
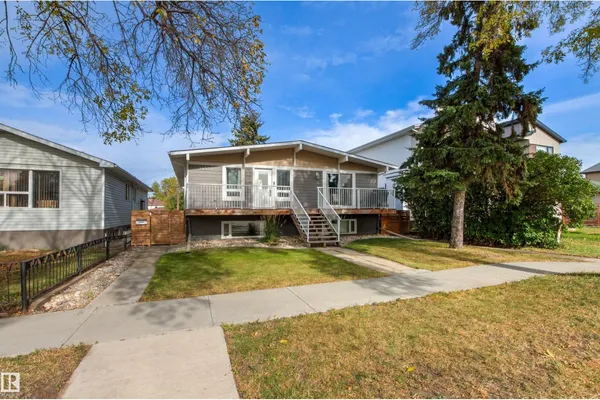
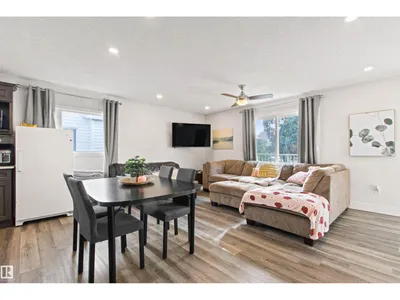
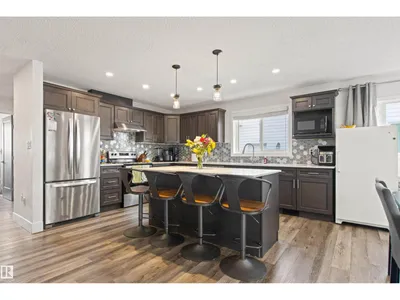
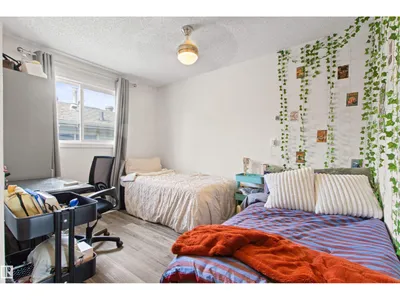
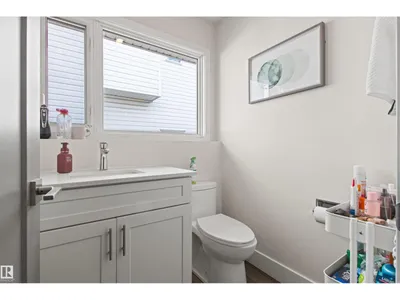
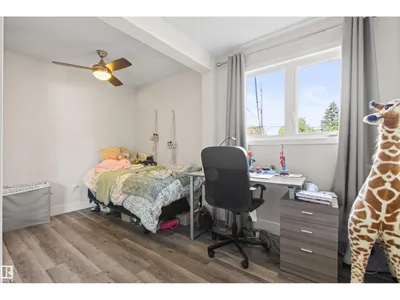
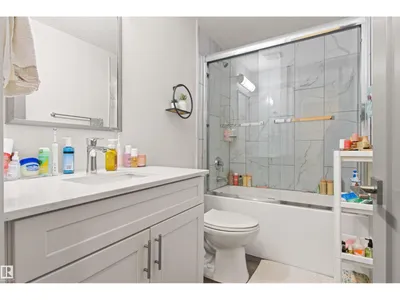
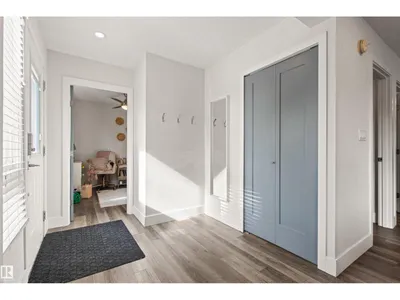
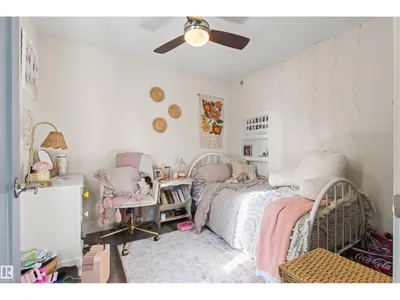
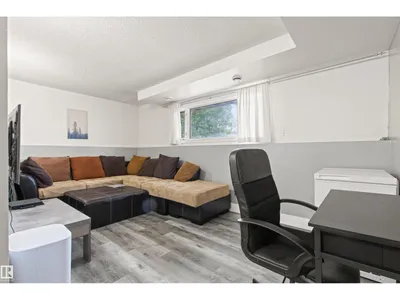
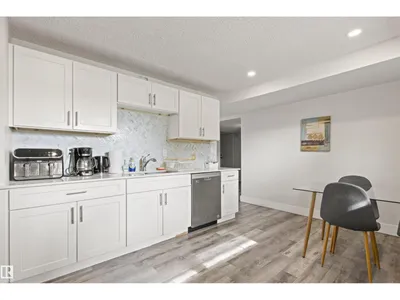
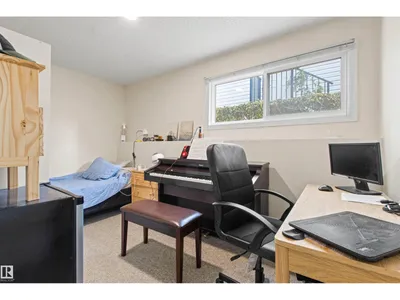
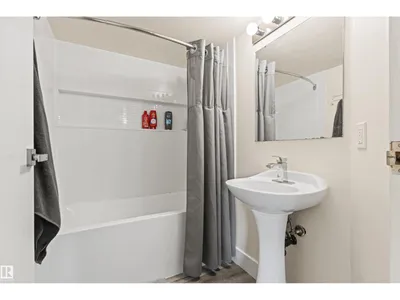
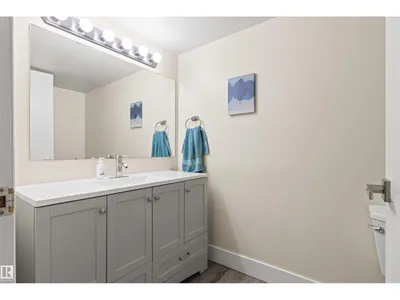
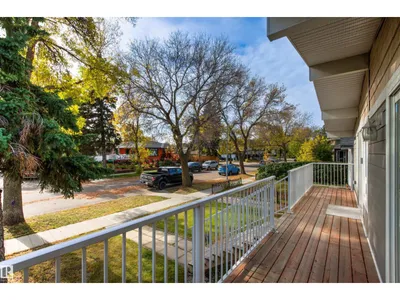
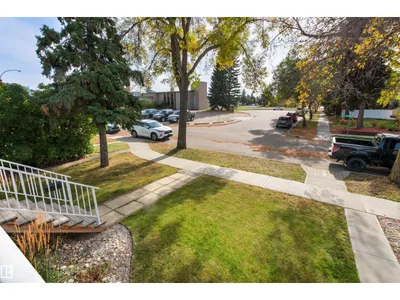
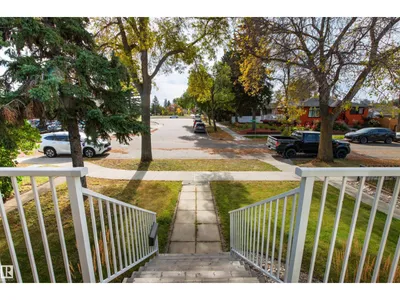
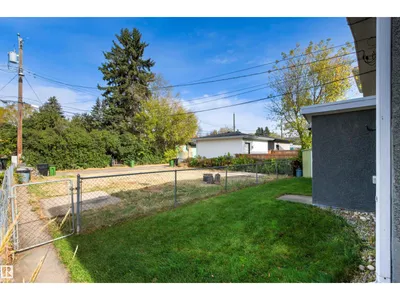
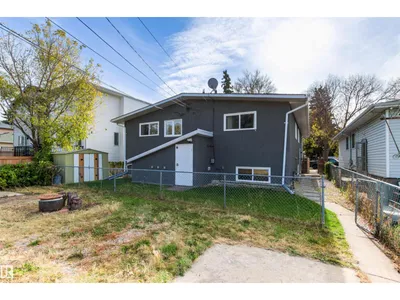
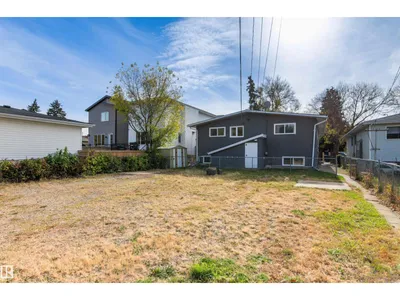
Built as a revenue property or perfect for large families, this Allendale up/down duplex situated on a 50’ x 124’, 597 m2 lot pairs a practical income-focused layout with inviting, renovated interiors. 5 bdrms on each level create flexibility for rental arrangements, while separate entrances, laundry, furnaces, HWTs & electrical meters support independent living. Upstairs, an open living and dining area brings everyone together around a generous kitchen with Quartz counters, wood cabinetry, S/S appliances & center island. Large windows brighten both levels, including the lower kitchen & comfortable living space. Renovations completed in 2020 included kitchens, windows, flooring, bathroom updates & mechanical equipment. A mature, tree-lined street, fenced yard, storage shed & rear-lane parking add appeal & convenience. Based on 2025 income & operating expenses, the asking price reflects an approximate 6% cap rate, offering investors a compelling opportunity to grow their portfolio in Allendale
Details
- Type
- Duplex
- Bedrooms
- 10
- Bathrooms
- 8
- Living area
- 1,634 sq ft
- Year built
- 1972
- Neighbourhood
- Allendale
- Heating
- Forced air
- Basement
- Finished, Full, Suite
Room dimensions
| Room | Level | Size |
|---|---|---|
| Living room | Main level | 5.09 × 4.01 meters |
| Kitchen | Main level | 5.09 × 5.08 meters |
| Primary Bedroom | Main level | 4.71 × 3.09 meters |
| Bedroom 2 | Main level | 4.04 × 2.81 meters |
| Bedroom 3 | Main level | 4.32 × 3.04 meters |
| Bedroom 4 | Main level | 3.49 × 2.61 meters |
| Bedroom 5 | Main level | 2.93 × 2.62 meters |
| Bedroom 6 | Lower level | 4.64 × 2.29 meters |
| Additional bedroom | Lower level | 3.54 × 2.37 meters |
| Bedroom | Lower level | 3.53 × 2.90 meters |
School zone
Schools this address is designated for
- Elementary
- Parkallen (Edmonton Public)
- Junior high
- Allendale (Edmonton Public)
- High school
- Strathcona (Edmonton Public)
- Catholic
- J.H. Picard (1.5 km)
Public designations from Edmonton Public Schools attendance areas; Catholic schools shown are the nearest, as the Catholic board publishes no boundaries. Confirm with the school before relying on it.
Listing courtesy of Colin Tessier, RE/MAX Elite. Data provided through the REALTOR.ca DDF® and deemed reliable but not guaranteed. Living area is as reported by the listing brokerage under the Residential Measurement Standard where it applies; verify before relying on it. View on REALTOR.ca.