
11531 11 AV SW
Rutherford (Edmonton), Edmonton, T6W1W7
$489,000
ActiveMLS® E4512271, updated Oct 12, 2026


All 40 photos

















About this home
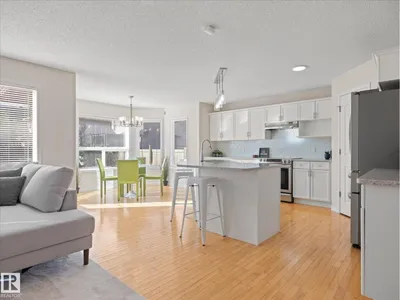
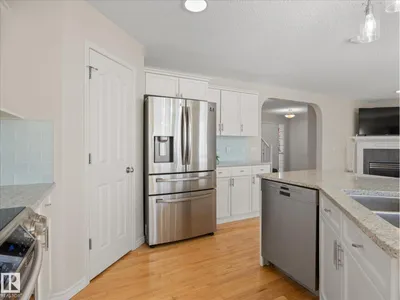
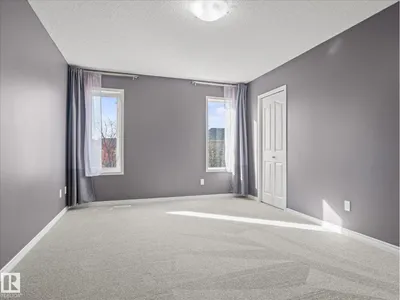
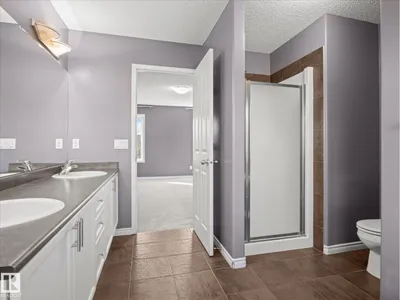
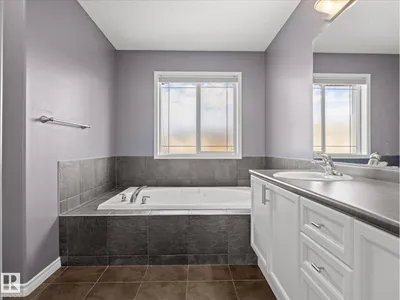
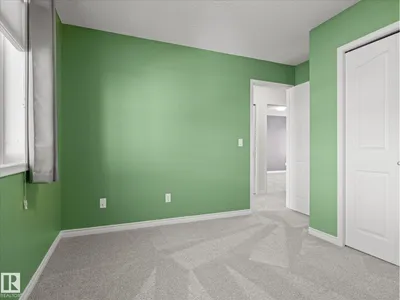
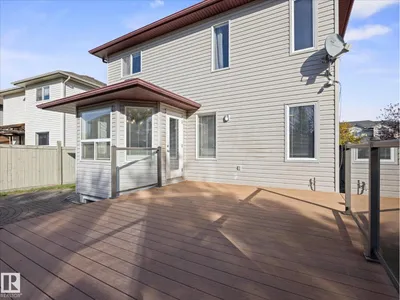
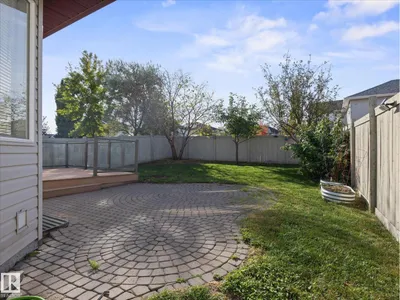
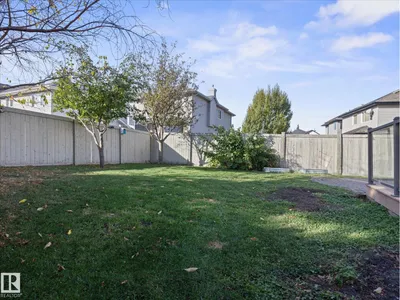
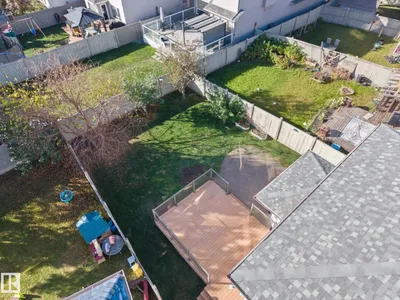
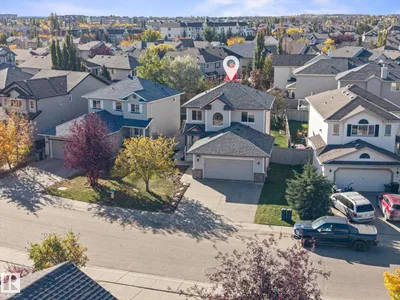
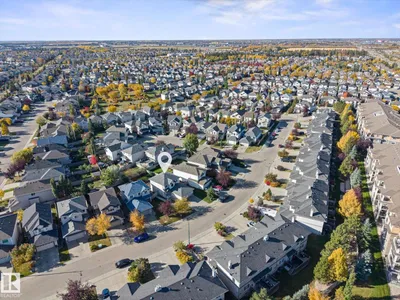
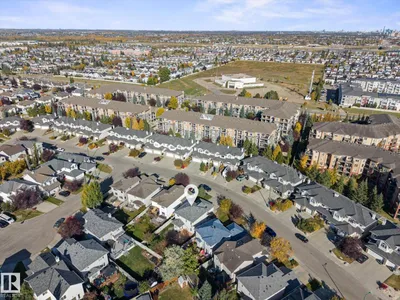
WOW!!! Thats the best way to describe this gorgeous 3 bed 2.5 bath 1681 sq ft beauty in family friendly Rutherford. This home has fantastic upgrades including new roof (2022), new HWT (2024), quartz counters, AC, new carpet, fresh paint, stainless steel appliances, and central vac. Upstairs you'll find 3 good sized bedrooms (primary with WIC and 5 pce ensuite) and an additional 4 pce bath. The basement is ready for you with some electrical already completed. Out back there is a huge composite deck, stone patio, and fully fenced yard. This amazing home is in a family neighbourhood very close to schools, shopping and major routes.
Details
- Type
- House
- Bedrooms
- 3
- Bathrooms
- 3
- Living area
- 1,682 sq ft
- Year built
- 2006
- Neighbourhood
- Rutherford (Edmonton)
- Heating
- Forced air
- Basement
- Unfinished, Full
Room dimensions
| Room | Level | Size |
|---|---|---|
| Living room | Main level | 4.67 × 4.28 meters |
| Dining room | Main level | 3.18 × 3.00 meters |
| Kitchen | Main level | 4.01 × 3.36 meters |
| Primary Bedroom | Upper Level | 4.46 × 3.40 meters |
| Bedroom 2 | Upper Level | 3.47 × 2.76 meters |
| Bedroom 3 | Upper Level | 2.96 × 2.76 meters |
| Laundry room | Main level | 3.39 × 2.43 meters |
School zone
Schools this address is designated for
- Elementary
- Johnny Bright (Edmonton Public)
- Junior high
- Johnny Bright (Edmonton Public)
- High school
- Dr. Anne Anderson (Edmonton Public)
- Catholic
- Monsignor Fee Otterson (0.7 km), Father Michael McCaffery (2.6 km)
Public designations from Edmonton Public Schools attendance areas; Catholic schools shown are the nearest, as the Catholic board publishes no boundaries. Confirm with the school before relying on it.
Listing courtesy of Dan Chalifoux, Real Broker. Data provided through the REALTOR.ca DDF® and deemed reliable but not guaranteed. Living area is as reported by the listing brokerage under the Residential Measurement Standard where it applies; verify before relying on it. View on REALTOR.ca.