
#21 2922 MAPLE WY NW
Maple Crest, Edmonton, T6T1A5
$299,999
ActiveMLS® E4512270, updated Oct 14, 2026


All 40 photos













About this home
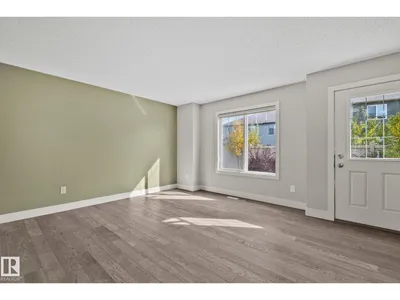
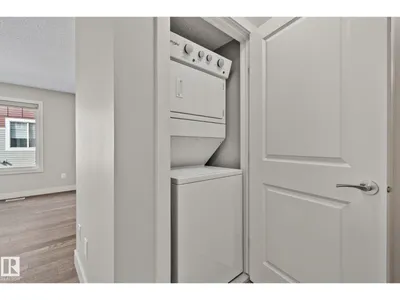
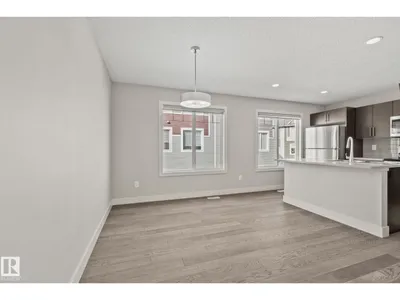
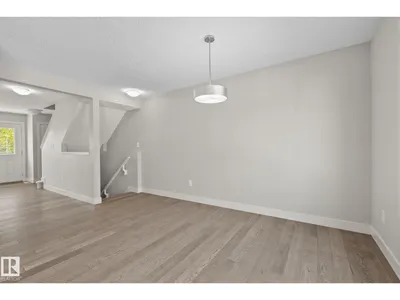
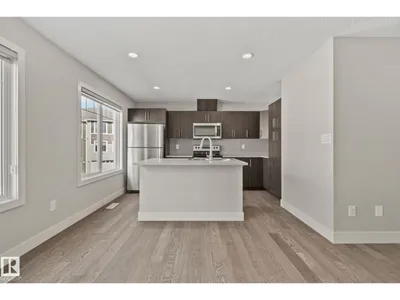
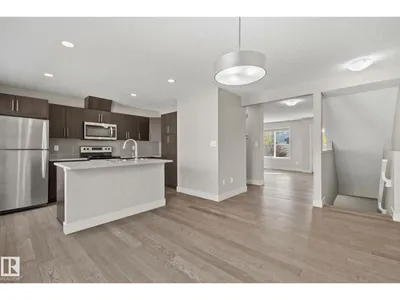
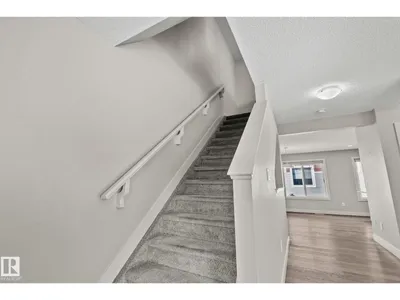
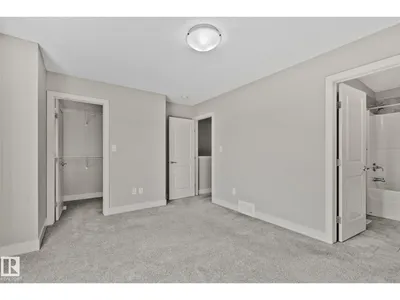
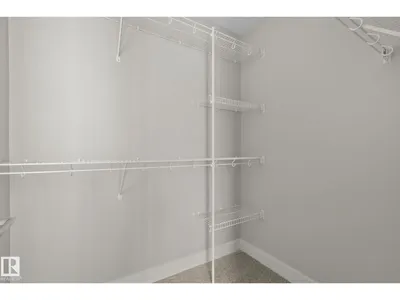
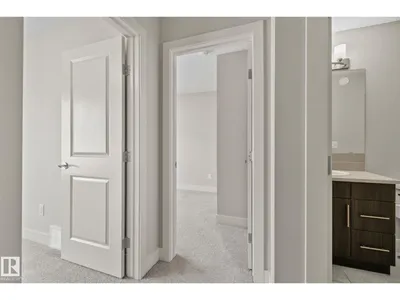
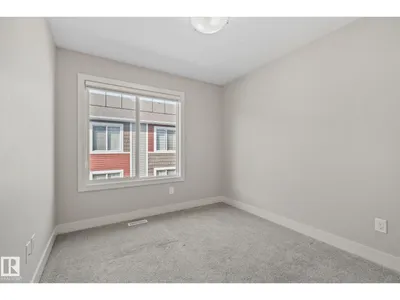
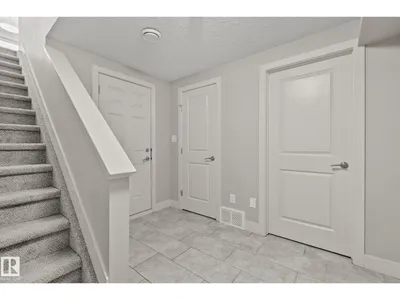
Welcome to Maple Way Gardens! This beautifully maintained 3-bedroom, 2.5-bath townhouse offers the perfect combination of space, style and convenience, complete with a DOUBLE ATTACHED GARAGE and LOW CONDO FEES. The bright main floor features an abundance of natural light, quality finishes and granite countertops throughout. The functional kitchen is equipped with stainless steel appliances, a large island and plenty of cabinetry, making it ideal for both everyday living and entertaining. Upstairs, the spacious primary bedroom offers a walk-in closet and 4-piece ensuite, while two additional well-sized bedrooms and a full bathroom provide plenty of room for family, guests or a home office. Step outside to the front entry patio, a great spot to enjoy your morning coffee or some fresh air. The well-maintained complex offers visitor parking and is ideally located close to shopping, walking trails, the lake, schools and public transit, with quick access to Anthony Henday Drive, Whitemud Drive and South Common.
Details
- Type
- Row / Townhouse
- Bedrooms
- 3
- Bathrooms
- 3
- Living area
- 1,324 sq ft
- Year built
- 2017
- Neighbourhood
- Maple Crest
- Heating
- Forced air
- Basement
- Finished, Partial
- Condo fee
- $304 Monthly
Room dimensions
| Room | Level | Size |
|---|---|---|
| Primary Bedroom | Upper Level | 4.69 × 3.35 meters |
| Bedroom 2 | Upper Level | 2.75 × 3.73 meters |
| Bedroom 3 | Upper Level | 3.01 × 2.58 meters |
School zone
Schools this address is designated for
- Elementary
- Julia Kiniski (Edmonton Public)
- Junior high
- Thelma Chalifoux (Edmonton Public)
- High school
- McNally (Edmonton Public)
- Catholic
- St. Kateri (3.1 km), Father Michael Troy (1.7 km), Holy Trinity (6.3 km)
Public designations from Edmonton Public Schools attendance areas; Catholic schools shown are the nearest, as the Catholic board publishes no boundaries. Confirm with the school before relying on it.
Listing courtesy of Sam Deol, Real Broker. Data provided through the REALTOR.ca DDF® and deemed reliable but not guaranteed. Living area is as reported by the listing brokerage under the Residential Measurement Standard where it applies; verify before relying on it. View on REALTOR.ca.