
11236 40 AV NW
Royal Gardens (Edmonton), Edmonton, T6J0R2
$334,888
ActiveMLS® E4512267, updated Oct 16, 2026


All 52 photos



















About this home
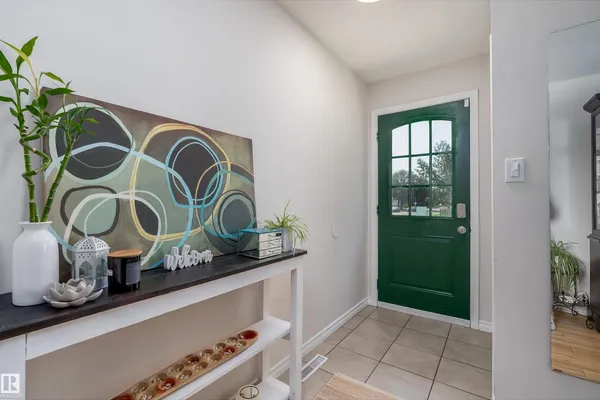
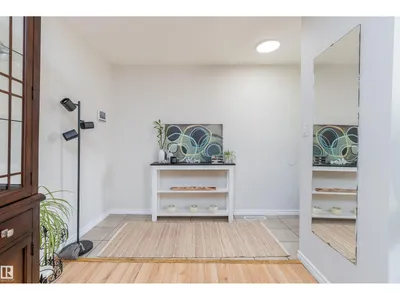
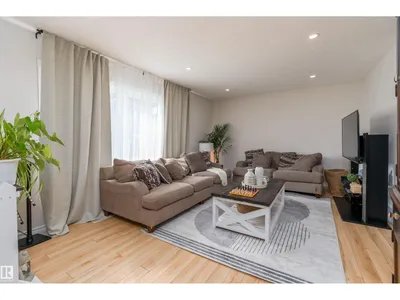
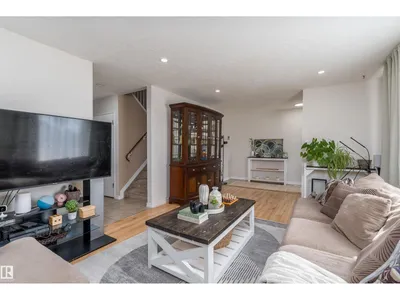
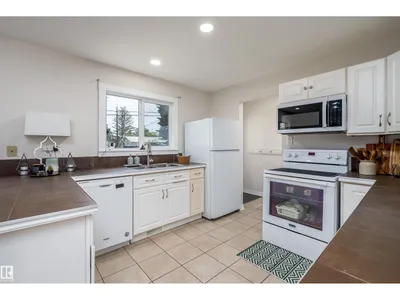
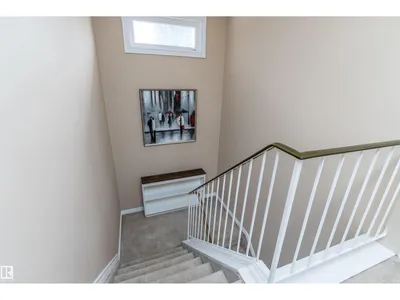
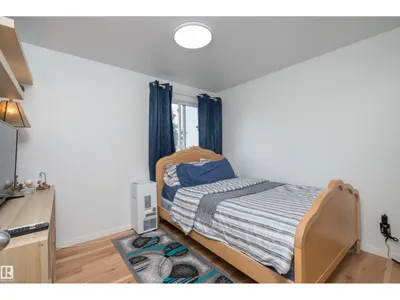
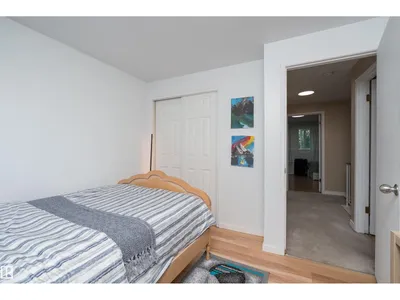
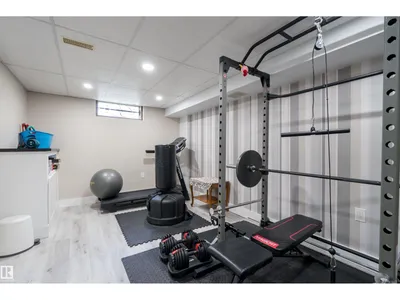
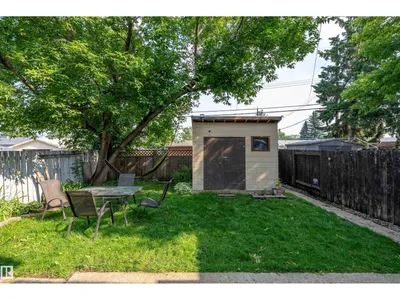
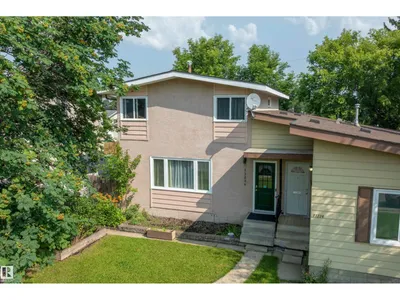
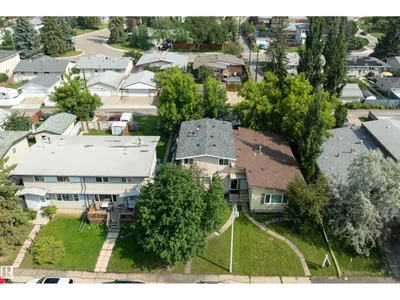
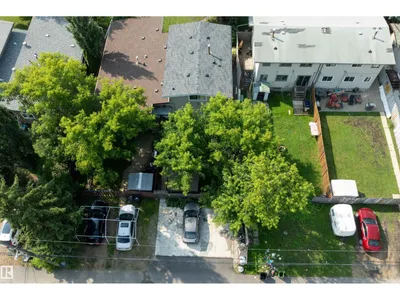
AFFORDABLE FAMILY LIVING IN ROYAL GARDENS! This well-maintained & lovingly cared-for 2-storey half duplex offers a bright, practical layout with a spacious living room, generous dining area & large kitchen with abundant cabinetry, counter space and pantry storage. A convenient main-floor half bath with laundry adds everyday function. Upstairs are 3 bedrooms, including a roomy primary bedroom, plus a full bath. The developed basement expands the living space with an oversized 4th flex-room, family room/flex area ideal for a gym, playroom or home office, a 3-piece bath & useful storage. Outside, enjoy a private fenced yard with mature trees, lawn, patio & storage shed—great for children, pets, gardening or summer entertaining. Set in a family-friendly neighbourhood close to schools, playgrounds, parks, sports fields, shopping & everyday amenities, with easy access to transit, LRT & major routes. An affordable, move-in-ready home with space for the whole family! RARE OPPORTUNITY! Hurry!
Details
- Type
- Duplex
- Bedrooms
- 3
- Bathrooms
- 3
- Living area
- 1,380 sq ft
- Year built
- 1965
- Neighbourhood
- Royal Gardens (Edmonton)
- Heating
- Forced air
- Basement
- Finished, Full
Room dimensions
| Room | Level | Size |
|---|---|---|
| Living room | Main level | 3.66 × 5.15 meters |
| Dining room | Main level | 3.28 × 2.61 meters |
| Kitchen | Main level | 3.34 × 3.31 meters |
| Family room | Basement | 3.10 × 4.92 meters |
| Primary Bedroom | Upper Level | 3.33 × 5.15 meters |
| Bedroom 2 | Upper Level | 3.67 × 2.74 meters |
| Bedroom 3 | Upper Level | 2.92 × 3.04 meters |
| Laundry room | Main level | 0.95 × 1.58 meters |
| Recreation room | Basement | 3.49 × 6.90 meters |
School zone
Schools this address is designated for
- Elementary
- Richard Secord (Edmonton Public)
- Junior high
- Vernon Barford (Edmonton Public)
- High school
- Harry Ainlay (Edmonton Public)
- Catholic
- St. Stanislaus (0.3 km), Louis St. Laurent (0.4 km)
Public designations from Edmonton Public Schools attendance areas; Catholic schools shown are the nearest, as the Catholic board publishes no boundaries. Confirm with the school before relying on it.
Listing courtesy of Stephen Lau, RE/MAX Real Estate. Data provided through the REALTOR.ca DDF® and deemed reliable but not guaranteed. Living area is as reported by the listing brokerage under the Residential Measurement Standard where it applies; verify before relying on it. View on REALTOR.ca.