
#25 20 DEERBOURNE DR
Deer Ridge (St. Albert), St. Albert, T8N6E1
$400,000
ActiveMLS® E4512260, updated Oct 20, 2026


All 32 photos













About this home
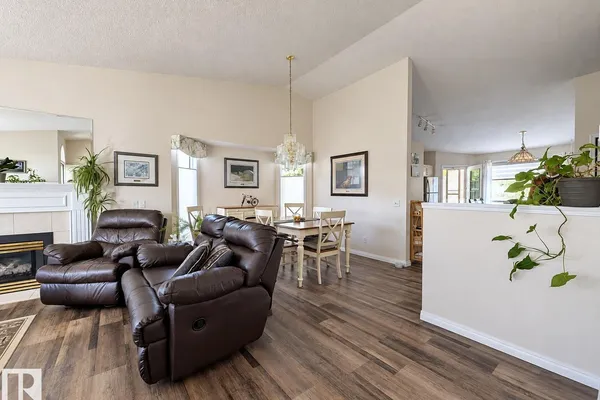
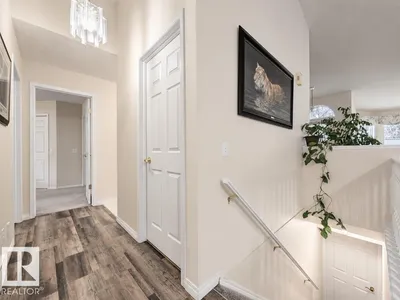
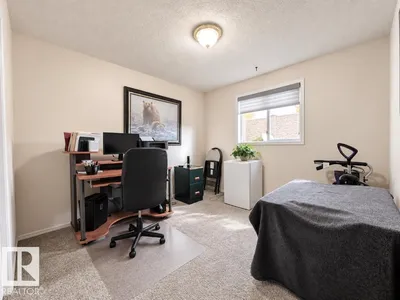
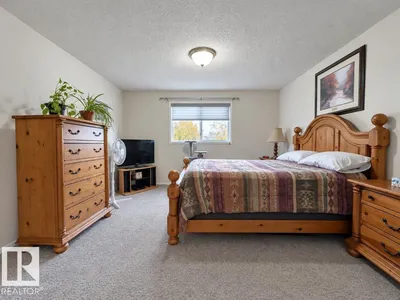
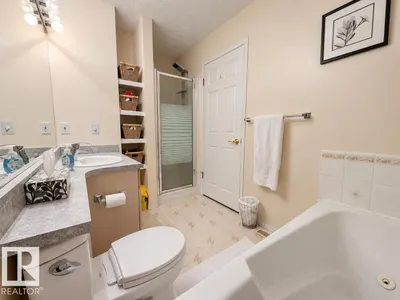
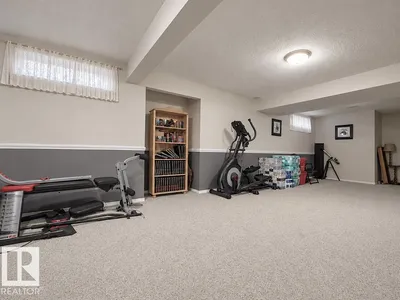
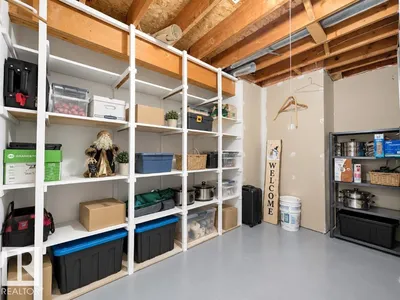
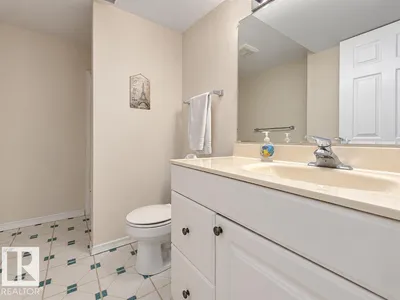
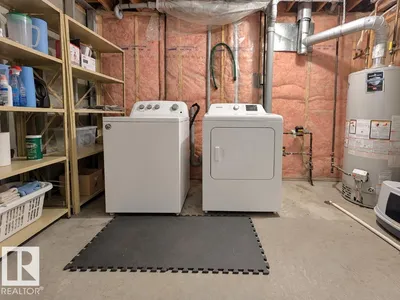
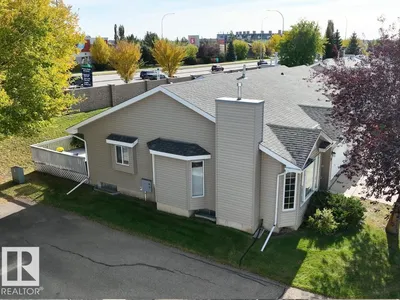
First bungalow opportunity in Deerbourne Green in three years! This end unit checks boxes with a double attached garage, private rear deck and low condo fees. Inside, vaulted ceilings and a large bay window create a bright, open living and dining area, anchored by a gas fireplace. The kitchen offers updated countertops and appliances with an adjoining breakfast area and deck access. Two bedrooms on the main include a generous primary with walk-in closet and 4-piece ensuite. A main-floor closet near the garage is plumbed for an optional stacked washer and dryer, offering the convenience of main-floor laundry. Downstairs, the space keeps going with a huge rec room, third bedroom, den, 3-piece bath and plenty of storage. Updates over the years include vinyl flooring, furnace with UV filter, hot water tank, sump pump, countertops, appliances, plumbing fixtures and low-flow toilets. Walk to Giroux Crossing and Sturgeon Community Hospital. Rarely available, well located and a lot of bungalow for the money.
Details
- Type
- Row / Townhouse
- Bedrooms
- 3
- Bathrooms
- 3
- Living area
- 1,238 sq ft
- Year built
- 1992
- Neighbourhood
- Deer Ridge (St. Albert)
- Heating
- Forced air
- Basement
- Finished, Full
- Condo fee
- $382 Monthly
Room dimensions
| Room | Level | Size |
|---|---|---|
| Living room | Main level | 4.08 × 4.17 meters |
| Dining room | Main level | 4.03 × 3.04 meters |
| Kitchen | Main level | 2.36 × 5.46 meters |
| Family room | Basement | 5.87 × 10.12 meters |
| Den | Basement | 2.51 × 2.97 meters |
| Primary Bedroom | Main level | 3.92 × 5.13 meters |
| Bedroom 2 | Main level | 3.09 × 3.92 meters |
| Bedroom 3 | Basement | 4.12 × 2.98 meters |
Listing courtesy of Jason Kamal, Exp Realty. Data provided through the REALTOR.ca DDF® and deemed reliable but not guaranteed. Living area is as reported by the listing brokerage under the Residential Measurement Standard where it applies; verify before relying on it. View on REALTOR.ca.