
#31 1010 RABBIT HILL RD SW
Glenridding Heights, Edmonton, T6W4G7
$369,888
ActiveMLS® E4512257, updated Oct 22, 2026


All 53 photos























About this home
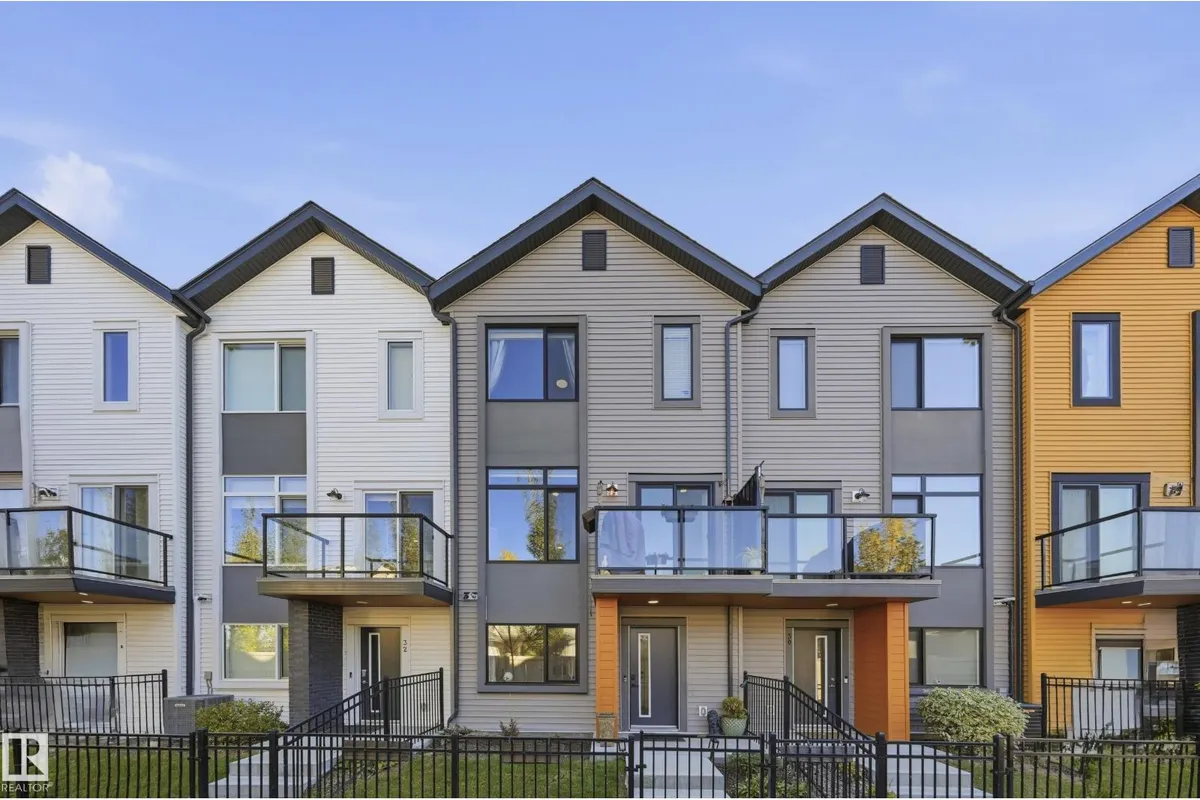
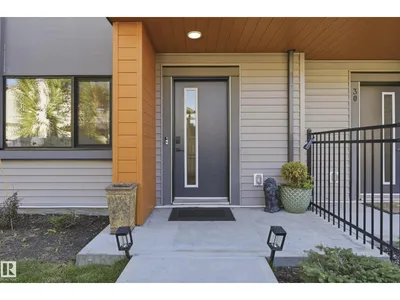
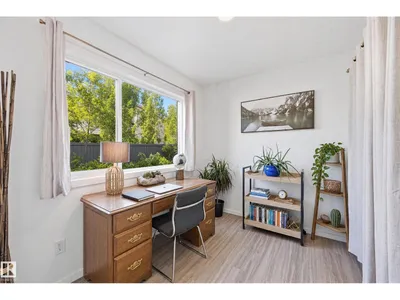
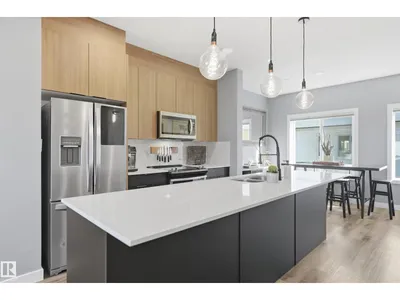
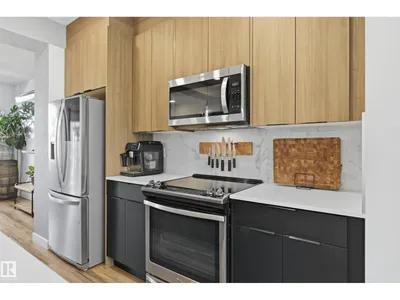
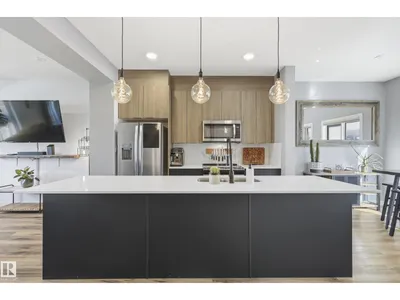
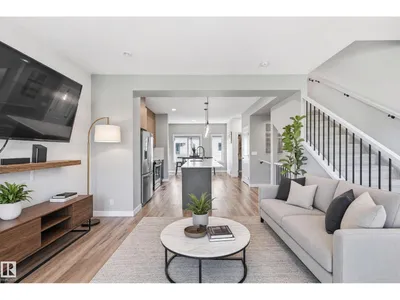
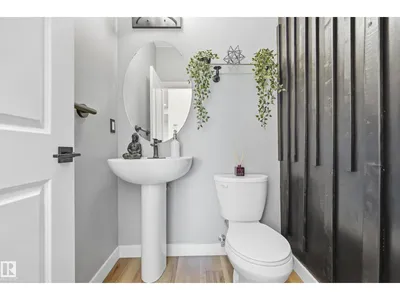
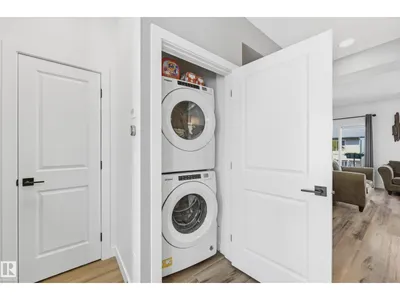
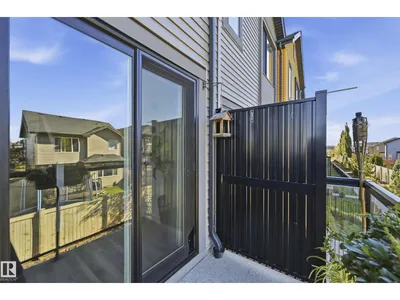
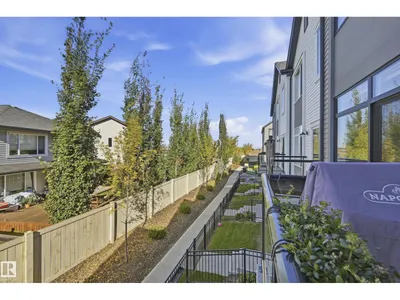
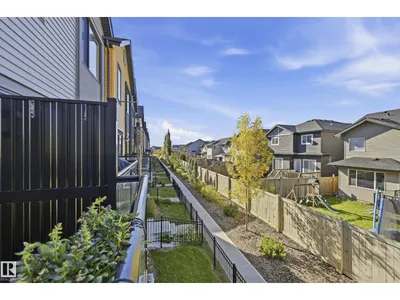
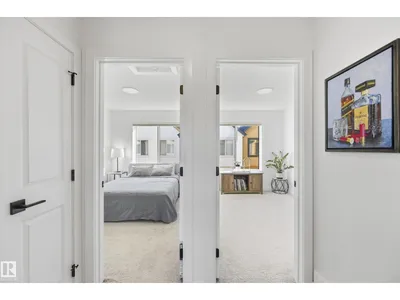
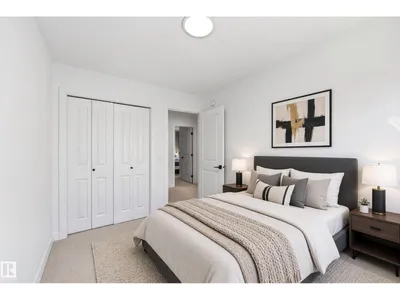
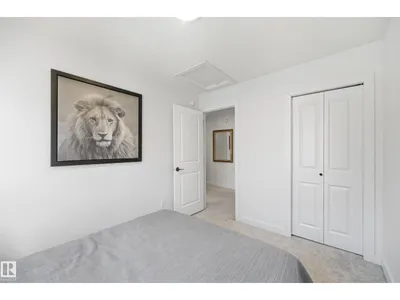
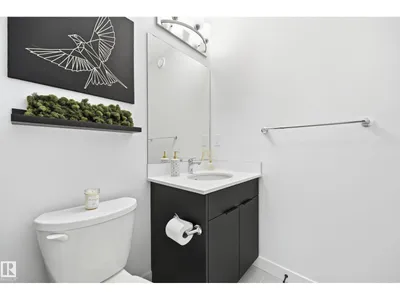
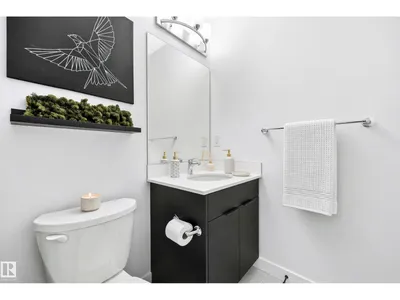
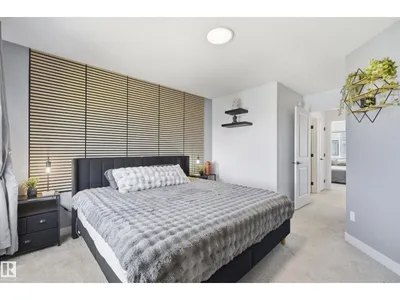
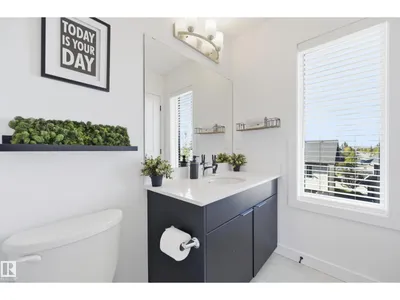
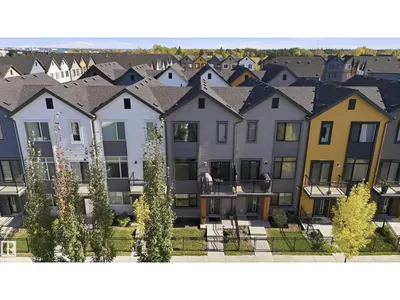
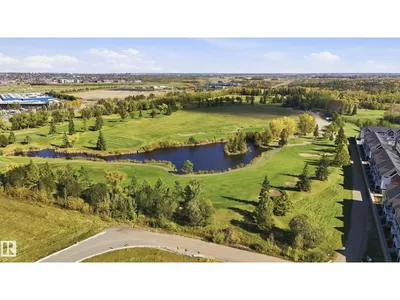
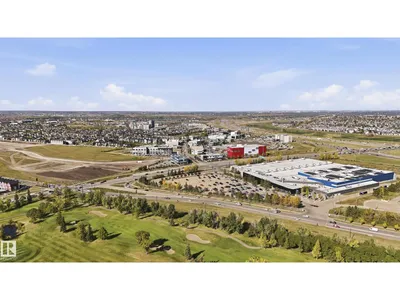
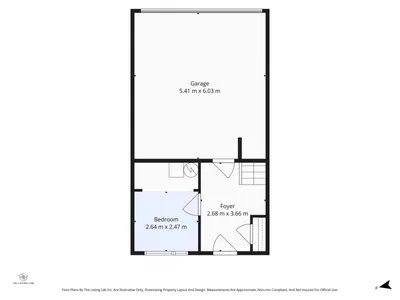
Welcome to Glenridding Heights! This well-maintained 3-bedroom + den, 2.5-bathroom townhome offers over 1,440 sq. ft. of stylish, functional living space. Built in 2020, the home features an open-concept main floor with a spacious living room, dining area and modern kitchen with ample cabinetry and counter space. A grade level den offers the perfect spot for a home office, study or flex space. Upstairs, the primary bedroom features a private ensuite, while two additional bedrooms, a full bathroom and convenient laundry complete the upper level. The double attached garage provides secure parking and valuable storage, while the low-maintenance condo lifestyle makes everyday living easy. Located in desirable Glenridding Heights, you’re close to parks, walking trails, schools, shopping and major routes. A fantastic opportunity for first-time buyers, families or investors looking for a modern home in a growing southwest Edmonton community.
Details
- Type
- Row / Townhouse
- Bedrooms
- 4
- Bathrooms
- 3
- Living area
- 1,445 sq ft
- Year built
- 2020
- Neighbourhood
- Glenridding Heights
- Parking
- 2
- Heating
- Forced air
- Basement
- None
- Condo fee
- $200 Monthly
Room dimensions
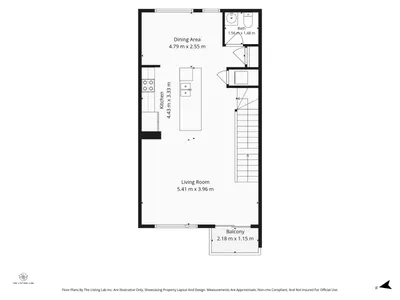
| Room | Level | Size |
|---|---|---|
| Living room | Main level | 4.11 × 4.08 meters |
| Dining room | Main level | 3.63 × 2.59 meters |
| Kitchen | Main level | 3.05 × 2.62 meters |
| Primary Bedroom | Upper Level | 3.63 × 3.57 meters |
| Bedroom 2 | Upper Level | 3.32 × 2.62 meters |
| Bedroom 3 | Upper Level | 3.32 × 2.53 meters |
| Bedroom 4 | Basement | 2.80 × 2.26 meters |
| Laundry room | Main level | 1.22 × 0.88 meters |
| Utility room | Basement | 2.77 × 0.94 meters |
School zone
Schools this address is designated for
- Elementary
- Dr. M. A. Armour (Edmonton Public)
- Junior high
- Dr. M. A. Armour (Edmonton Public)
- High school
- Lillian Osborne (Edmonton Public)
- Catholic
- Joan Carr (2.0 km), Father Michael McCaffery (3.3 km)
Public designations from Edmonton Public Schools attendance areas; Catholic schools shown are the nearest, as the Catholic board publishes no boundaries. Confirm with the school before relying on it.
Listing courtesy of Jay Tomlinson, RE/MAX Elite. Data provided through the REALTOR.ca DDF® and deemed reliable but not guaranteed. Living area is as reported by the listing brokerage under the Residential Measurement Standard where it applies; verify before relying on it. View on REALTOR.ca.