
2665 WATCHER WY SW
Windermere, Edmonton, T6W0X6
$849,900
ActiveMLS® E4512256, updated Oct 10, 2026


All 46 photos

















About this home
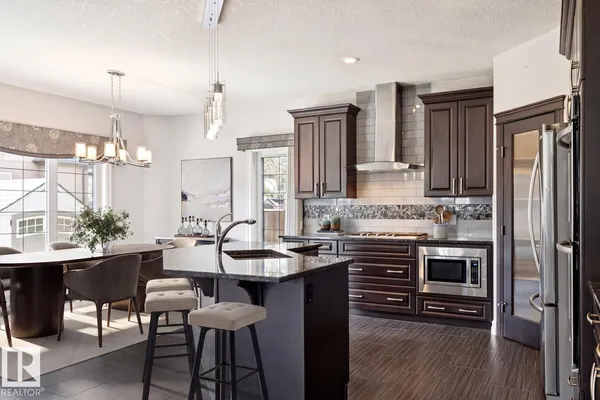
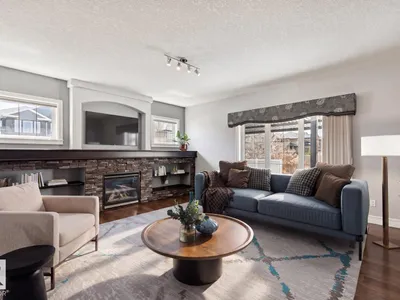
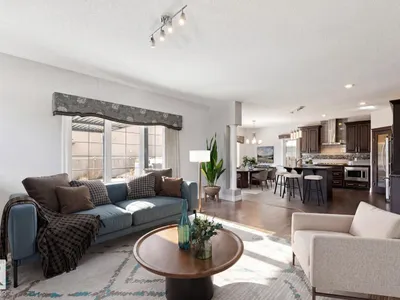
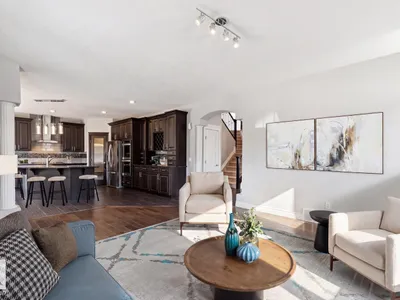
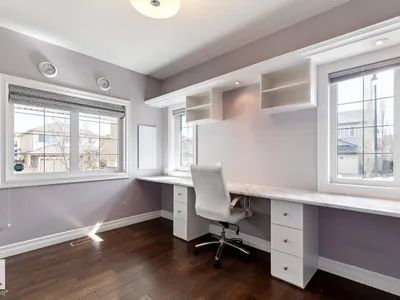
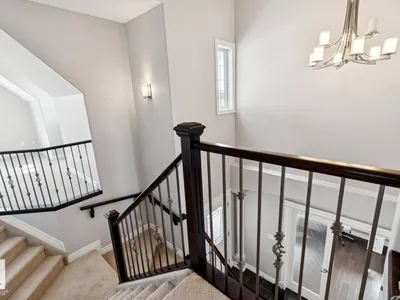
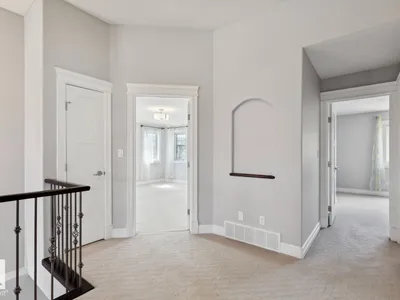
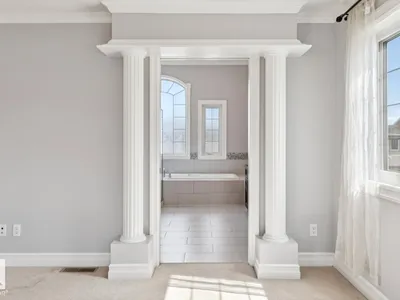
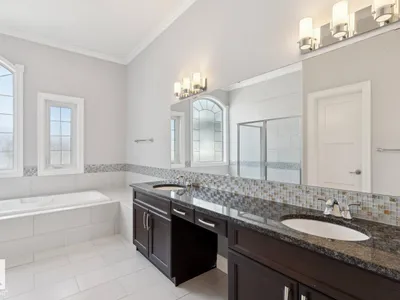
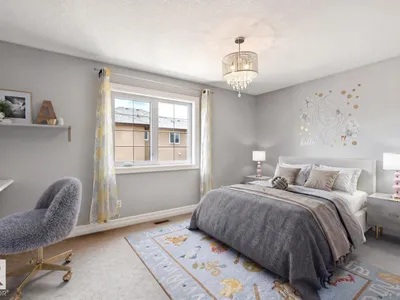
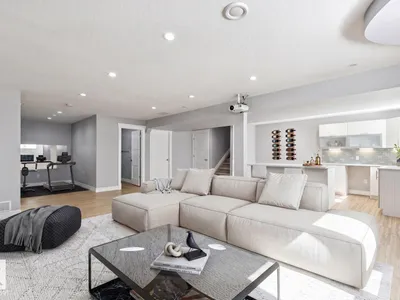
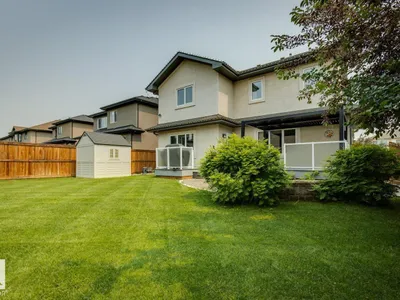
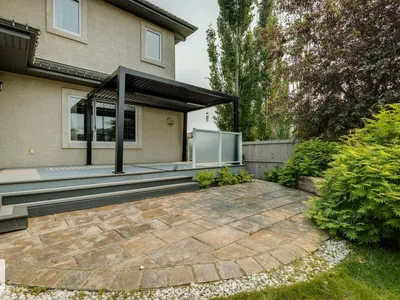
Welcome to the prestigious neighborhood of Upper Windermere! BETTER THAN NEW...this 2617 sqft masterpiece is loaded w/upgrades and will surely impress. The main floor welcomes you w/an open floor plan, hardwood/tile throughout, lavish kitchen w/premium cabinetry, granite counters, state of the art appliances, and large island. Open living area w/gorgeous stone fireplace, dining area, den off the front entrance. Upstairs you will find the primary suite w/spacious walk-in closet and luxurious 5-pc ensuite, 2 additional bedrooms, 4-pc bath, huge bonus area, and laundry room. The FULLY FINISHED lower level offers a large rec/theatre area (projector/screen included) w/wet bar and 2nd fireplace, 4th bedroom, gym area, and plenty of storage space. Outside you will enjoy the composite deck w/pergola, glass-panelled railings, stone patio, paving stones, spectacular landscaped yard w/irrigation. Access to the Community Rec Centre and steps away from other amenities, make this an opportunity to live the good life!
Details
- Type
- House
- Bedrooms
- 4
- Bathrooms
- 4
- Living area
- 2,617 sq ft
- Year built
- 2013
- Neighbourhood
- Windermere
- Heating
- Forced air
- Basement
- Finished, Full
Room dimensions
| Room | Level | Size |
|---|---|---|
| Living room | Main level | 5.77 × 4.69 meters |
| Dining room | Main level | 4.86 × 2.69 meters |
| Kitchen | Main level | 5.27 × 3.82 meters |
| Family room | Lower level | 7.53 × 8.41 meters |
| Den | Main level | 3.02 × 3.85 meters |
| Primary Bedroom | Upper Level | 4.54 × 4.35 meters |
| Bedroom 2 | Upper Level | 3.09 × 3.53 meters |
| Bedroom 3 | Upper Level | 4.86 × 3.10 meters |
| Bedroom 4 | Lower level | 3.84 × 2.75 meters |
| Bonus Room | Upper Level | 4.08 × 4.91 meters |
| Laundry room | Upper Level | 3.10 × 1.72 meters |
School zone
Schools this address is designated for
- Elementary
- Constable Daniel Woodall (Edmonton Public)
- Junior high
- Riverbend (Edmonton Public)
- High school
- Lillian Osborne (Edmonton Public)
- Catholic
- St. John XXIII (1.1 km), Mother Margaret Mary (3.9 km)
Public designations from Edmonton Public Schools attendance areas; Catholic schools shown are the nearest, as the Catholic board publishes no boundaries. Confirm with the school before relying on it.
Listing courtesy of Ryan Lauber, RE/MAX Elite. Data provided through the REALTOR.ca DDF® and deemed reliable but not guaranteed. Living area is as reported by the listing brokerage under the Residential Measurement Standard where it applies; verify before relying on it. View on REALTOR.ca.