
3381 CHICKADEE DR NW
Starling, Edmonton, T5S0K9
$609,000
ActiveMLS® E4512254, updated Oct 13, 2026


All 36 photos












About this home
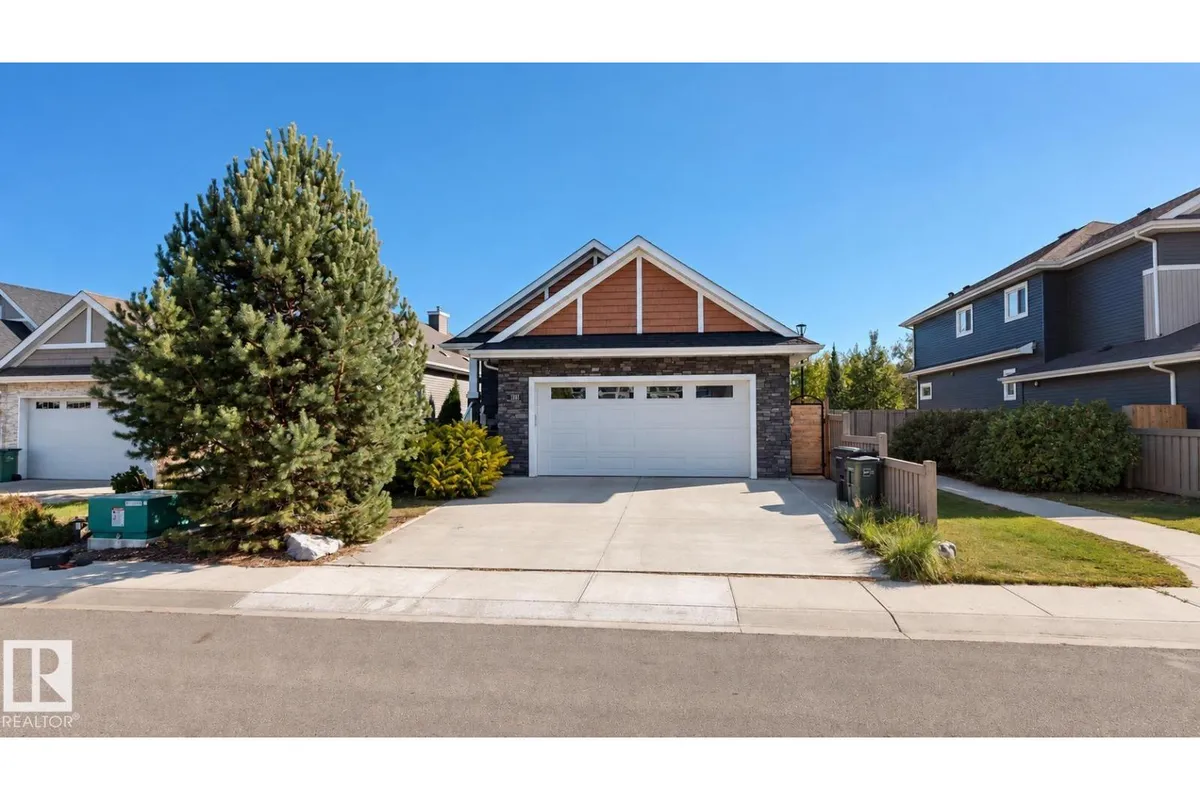
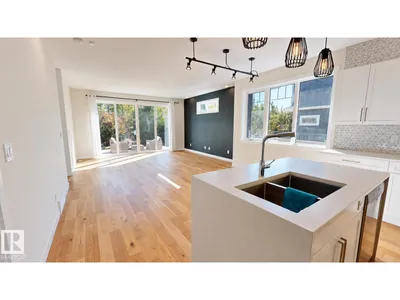
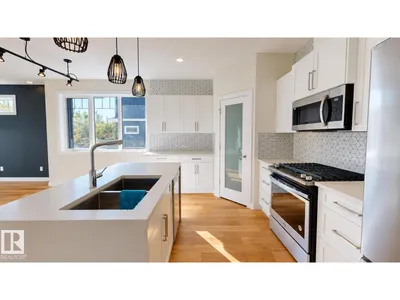
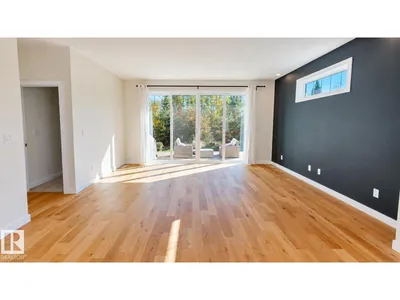
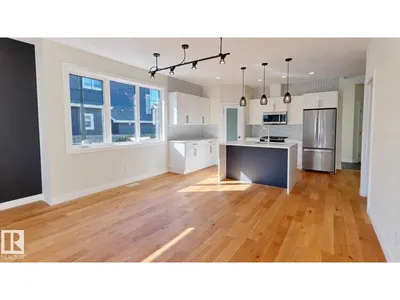
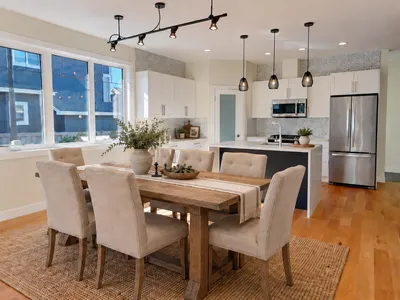
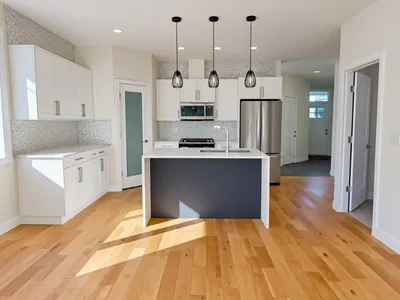
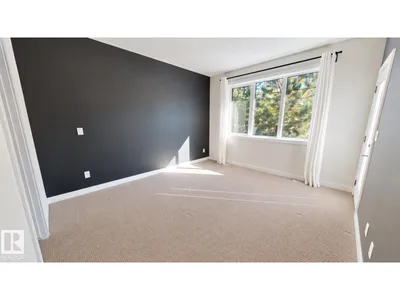
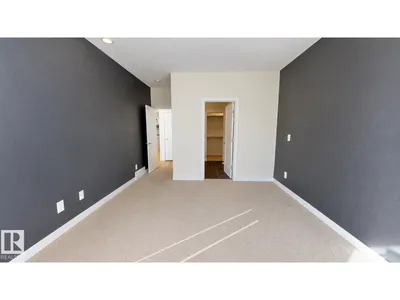
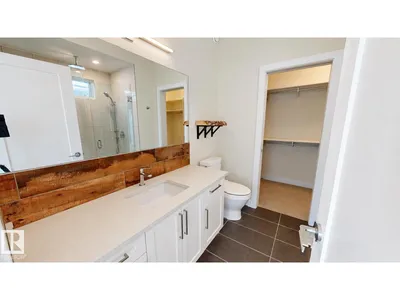
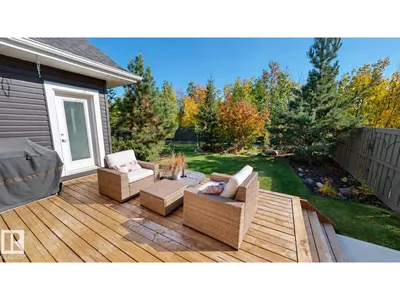
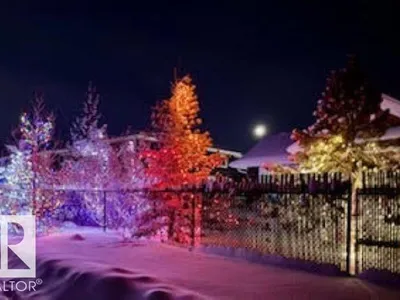
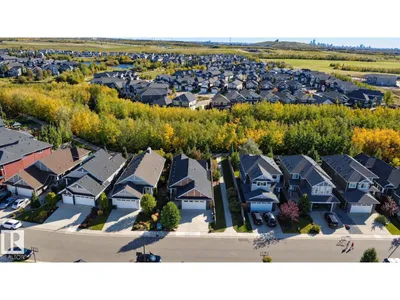
Modern cabin-inspired home in Starling at Big Lake featuring a bright main living area with oversized patio doors overlooking the private treed backyard. The kitchen offers a gas range and waterfall quartz island. Two bedrooms include a primary with walk-in closet, while the bathroom features a rainfall shower and large soaker tub. Main-floor laundry includes a newer washer and dryer, along with a newer microwave. Outside, enjoy a deck, south-facing garden and low-maintenance alpine-inspired landscaping with cedars, pines and evergreens. The property is located along a ravine with nearby walking paths and sidewalk access to the backyard. A large unfinished basement provides additional space. Parking includes a 26' x 24' garage and large driveway. Located near St. Albert with convenient access to Anthony Henday Drive and Highway 16. Some photos are stagged.
Details
- Type
- House
- Bedrooms
- 2
- Bathrooms
- 2
- Living area
- 1,312 sq ft
- Year built
- 2017
- Neighbourhood
- Starling
- Heating
- Forced air
- Basement
- Unfinished, Full
Room dimensions
| Room | Level | Size |
|---|---|---|
| Living room | Main level | |
| Kitchen | Main level | |
| Primary Bedroom | Main level | |
| Bedroom 2 | Main level |
School zone
Schools this address is designated for
- Elementary
- David Thomas King (Edmonton Public)
- Junior high
- David Thomas King (Edmonton Public)
- High school
- Jasper Place (Edmonton Public)
- Catholic
- Albert Lacombe Catholic Elementary School (3.3 km), Vincent J Maloney Catholic School (5.2 km), St. Gabriel Education Centre (4.9 km)
Public designations from Edmonton Public Schools attendance areas; Catholic schools shown are the nearest, as the Catholic board publishes no boundaries. Confirm with the school before relying on it.
Listing courtesy of Tatum Fitton, ComFree. Data provided through the REALTOR.ca DDF® and deemed reliable but not guaranteed. Living area is as reported by the listing brokerage under the Residential Measurement Standard where it applies; verify before relying on it. View on REALTOR.ca.