
4423 36A ST NW
Kiniski Gardens, Edmonton, T6L6K5
$339,999
ActiveMLS® E4512248, updated Oct 10, 2026


All 43 photos


















About this home
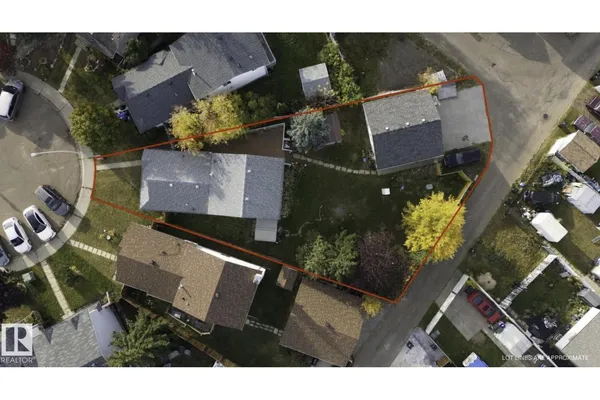
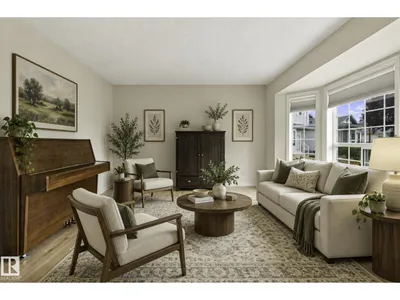
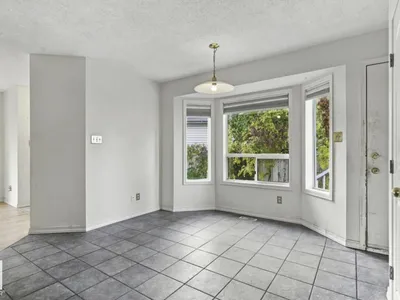
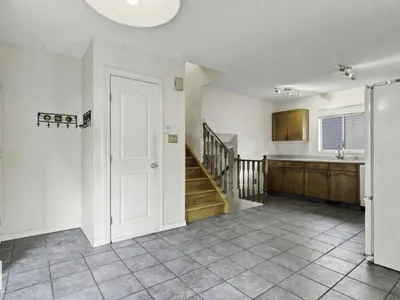
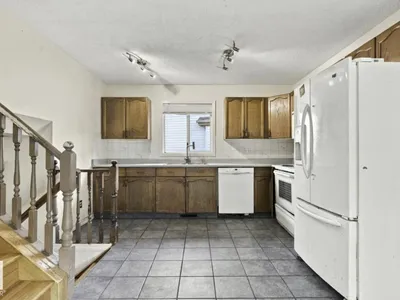
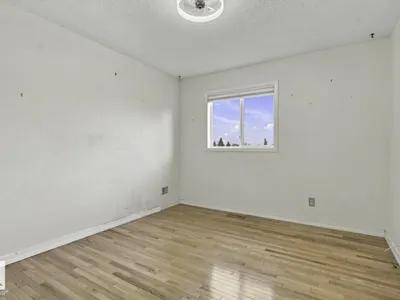
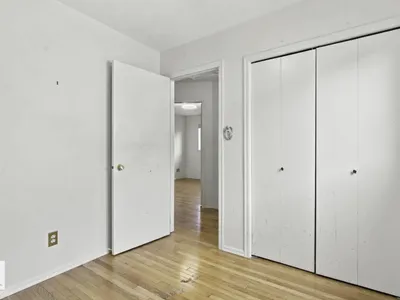
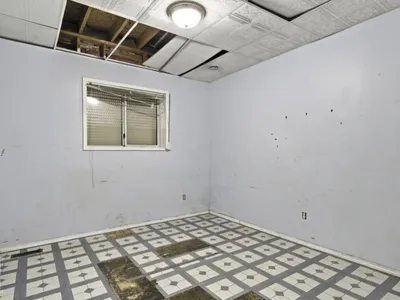
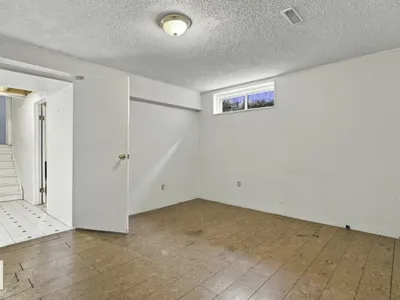
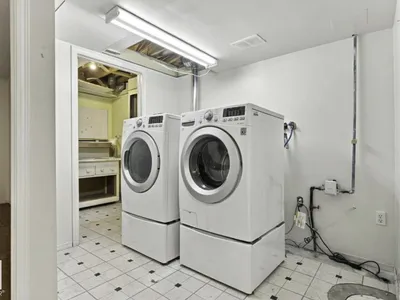
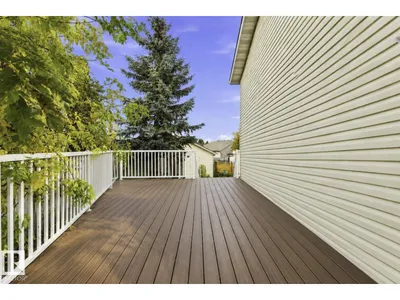
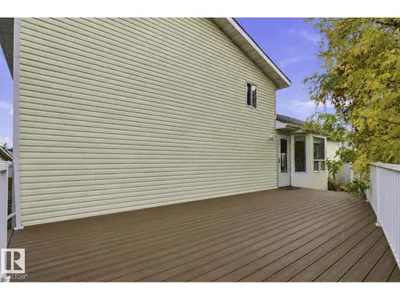
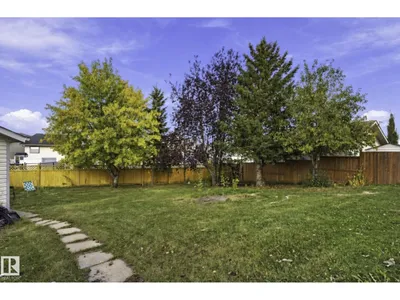
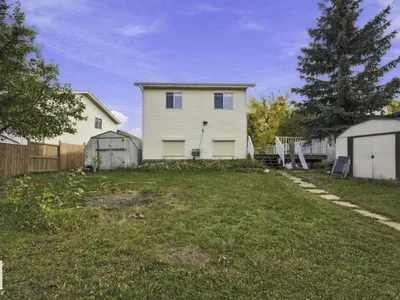
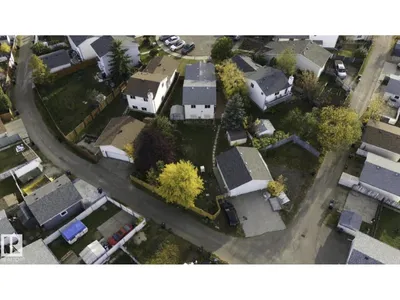
Welcome to this spacious 4-level split, ideally situated on a quiet cul-de-sac in the desirable community of Kiniski Gardens! Offering 5 bedrooms and 2 bathrooms, this home features a functional multi-level layout with plenty of living space for the entire family. Situated on a huge south-facing, pie-shaped lot, the property boasts an expansive backyard with a large composite deck, perfect for outdoor entertaining, relaxing, and enjoying the sunshine. An oversized detached double garage provides ample space for parking, storage, or a workshop, while the large basement crawl space offers excellent additional storage. With its generous interior space, exceptional lot size, and fantastic outdoor features, this property offers a wonderful opportunity in an established, family-friendly neighbourhood. Conveniently located near parks, schools, shopping, and everyday amenities, this home has plenty to offer!
Details
- Type
- House
- Bedrooms
- 5
- Bathrooms
- 2
- Living area
- 979 sq ft
- Year built
- 1990
- Neighbourhood
- Kiniski Gardens
- Heating
- Forced air
- Basement
- Partially finished, Full
Room dimensions
| Room | Level | Size |
|---|---|---|
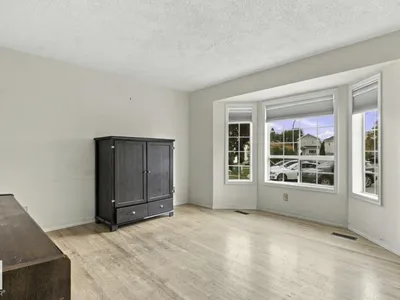
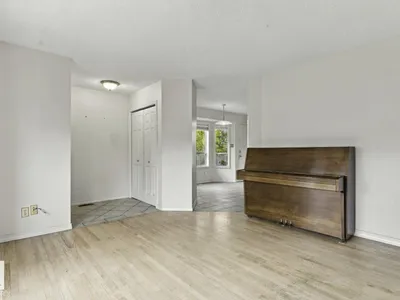
| Living room | Main level | 4.24 × 4.29 meters |
| Dining room | Main level | 2.87 × 3.30 meters |
| Kitchen | Main level | 2.82 × 3.64 meters |
| Primary Bedroom | Upper Level | 3.13 × 3.68 meters |
| Bedroom 2 | Upper Level | 2.52 × 3.04 meters |
| Bedroom 3 | Upper Level | 2.59 × 2.42 meters |
| Bedroom 4 | Lower level | 3.01 × 3.91 meters |
| Bedroom 5 | Lower level | 3.94 × 3.71 meters |
School zone
Schools this address is designated for
- Elementary
- Julia Kiniski (Edmonton Public)
- Junior high
- Thelma Chalifoux (Edmonton Public)
- High school
- McNally (Edmonton Public)
- Catholic
- St. Kateri (0.8 km), Father Michael Troy (1.8 km), CCAC-Mill Woods (3.8 km)
Public designations from Edmonton Public Schools attendance areas; Catholic schools shown are the nearest, as the Catholic board publishes no boundaries. Confirm with the school before relying on it.
Listing courtesy of Stefan Radovanovic, MaxWell Polaris. Data provided through the REALTOR.ca DDF® and deemed reliable but not guaranteed. Living area is as reported by the listing brokerage under the Residential Measurement Standard where it applies; verify before relying on it. View on REALTOR.ca.