
#323 8802 SOUTHFORT
South Fort, Fort Saskatchewan, T8L4R6
$64,900
ActiveMLS® E4512245, updated Oct 17, 2026

All 29 photos







About this home
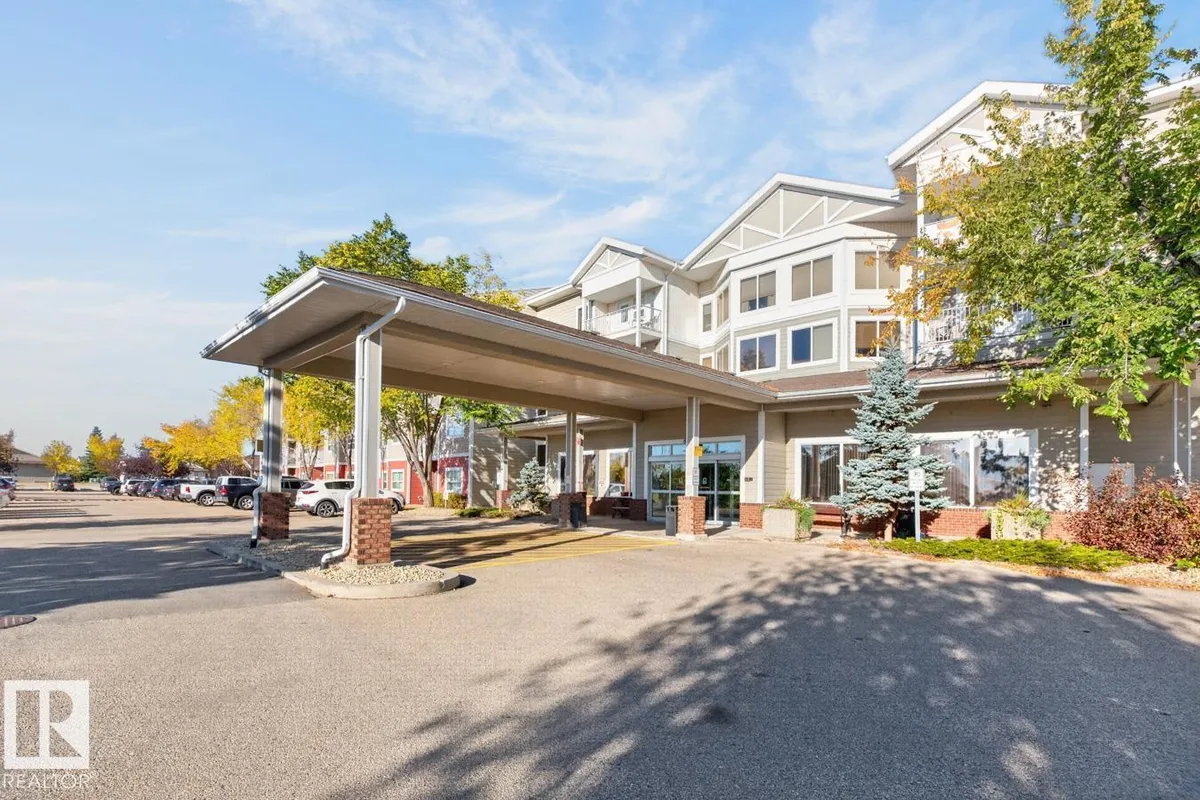
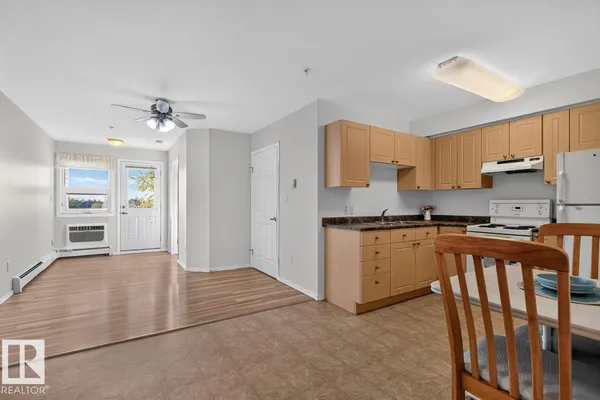
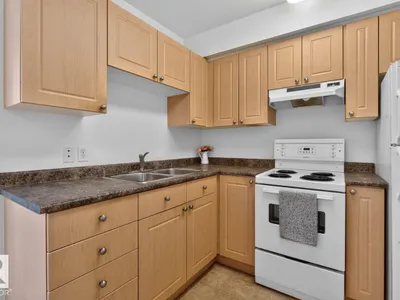
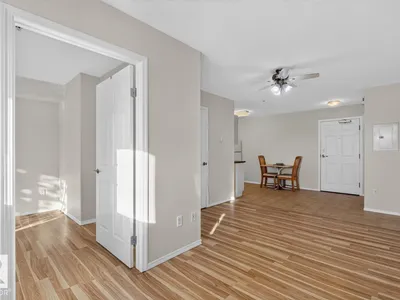
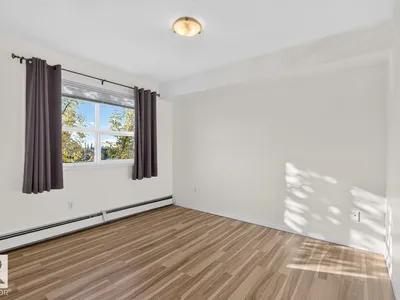
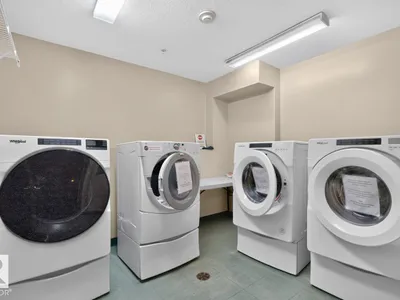
Welcome to The Gardens at Southfort, a wonderful place to call home! This friendly community offers independent living with plenty of amenities to make life easier and more enjoyable, including bi-weekly laundry and cleaning services, a cafeteria, fitness area, TV room, library and games room. The building is welcoming and social, while still giving you the privacy and independence of your own home. This air-conditioned 1-bedroom suite offers a comfortable layout with an eat-in kitchen, 3-piece bathroom with a walk-in shower and built-in seat, good-sized bedroom and your own private balcony. A great opportunity to enjoy a low-maintenance lifestyle in a community where you’ll feel right at home!
Details
- Type
- Apartment
- Bedrooms
- 1
- Bathrooms
- 1
- Living area
- 475 sq ft
- Year built
- 2006
- Neighbourhood
- South Fort
- Heating
- Baseboard heaters
- Basement
- None
- Condo fee
- $1,061 Monthly
Room dimensions
| Room | Level | Size |
|---|---|---|
| Living room | Main level | 4.71 × 3.15 meters |
| Kitchen | Main level | 2.61 × 5.28 meters |
| Primary Bedroom | Main level | 3.66 × 3.05 meters |
Listing courtesy of Gillian Kirkland, NOW Real Estate Group. Data provided through the REALTOR.ca DDF® and deemed reliable but not guaranteed. Living area is as reported by the listing brokerage under the Residential Measurement Standard where it applies; verify before relying on it. View on REALTOR.ca.